Back on the market, previous rental, property is unoccupied. with a newly updated bath new stainless-steel appliances. Sale includes the adjoining lot, total land nearly 1 full acre, plenty of room to add a garage. Cute home with newer roof and siding with tons of potential. 13-month HWA Diamond home warranty included for peace of mind.
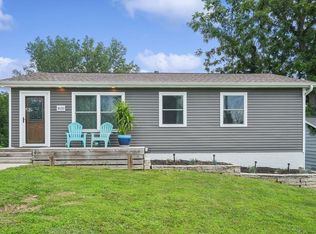
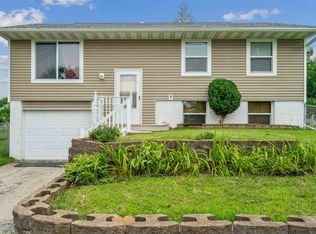
For sale
$209,950
129 Northwood Dr, Hiawatha, IA 52233
3beds
1,110sqft
Single Family Residence
Built in 1966
0.99 Acres Lot
$204,400 Zestimate®
$189/sqft
$-- HOA
What's special
Newly updated bathNewer roof and sidingNew stainless-steel appliances
- 4 days |
- 359 |
- 20 |
Zillow last checked:
Listing updated:
Listed by:
Doug Junge 319-981-1962,
GRAF REAL ESTATE, ERA POWERED
Source: CRAAR, CDRMLS,MLS#: 2605830 Originating MLS: Cedar Rapids Area Association Of Realtors
Originating MLS: Cedar Rapids Area Association Of RealtorsFacts & features
Interior
Bedrooms & bathrooms
- Bedrooms: 3
- Bathrooms: 1
- Full bathrooms: 1
Other
- Level: Second
Heating
- Forced Air, Gas
Cooling
- Central Air
Appliances
- Included: Dryer, Dishwasher, Disposal, Gas Water Heater, Microwave, Range, Refrigerator, Washer
Features
- Kitchen/Dining Combo, Upper Level Primary
- Basement: Full
Interior area
- Total interior livable area: 1,110 sqft
- Finished area above ground: 1,110
- Finished area below ground: 0
Video & virtual tour
Property
Parking
- Parking features: Off Street
Features
- Patio & porch: Patio
Lot
- Size: 0.99 Acres
- Dimensions: 43,422
- Features: Acreage, City Lot, Wooded
Details
- Parcel number: 113330200600000 AND 113330200500000
Construction
Type & style
- Home type: SingleFamily
- Property subtype: Single Family Residence
Materials
- Frame, Vinyl Siding
Condition
- New construction: No
- Year built: 1966
Details
- Warranty included: Yes
Utilities & green energy
- Sewer: Public Sewer
- Water: Public
Community & HOA
Location
- Region: Hiawatha
Financial & listing details
- Price per square foot: $189/sqft
- Tax assessed value: $175,400
- Annual tax amount: $2,973
- Date on market: 8/18/2026
Estimated market value
$204,400
$194,000 - $215,000
$1,510/mo
Price history
| Date | Event | Price |
|---|---|---|
| 8/18/2026 | Listed for sale | $209,950+16.7%$189/sqft |
Source:  CRAAR, CDRMLS #2605830 Report a problem CRAAR, CDRMLS #2605830 Report a problem | ||
| 6/18/2026 | Listing removed | $179,950$162/sqft |
Source: CRAAR, CDRMLS #2602136 Report a problem | ||
| 5/26/2026 | Pending sale | $179,950$162/sqft |
Source: CRAAR, CDRMLS #2602136 Report a problem | ||
| 4/27/2026 | Listed for sale | $179,950$162/sqft |
Source: CRAAR, CDRMLS #2602136 Report a problem | ||
| 4/20/2026 | Pending sale | $179,950$162/sqft |
Source: CRAAR, CDRMLS #2602136 Report a problem | ||
| 4/14/2026 | Price change | $179,950-10%$162/sqft |
Source: CRAAR, CDRMLS #2602136 Report a problem | ||
| 3/30/2026 | Listed for sale | $199,950+62.6%$180/sqft |
Source: CRAAR, CDRMLS #2602136 Report a problem | ||
| 1/6/2022 | Sold | $123,000-5.4%$111/sqft |
Source: CRAAR, CDRMLS #2107508 Report a problem | ||
| 11/7/2021 | Pending sale | $130,000$117/sqft |
Source: CRAAR, CDRMLS #2107508 Report a problem | ||
| 11/1/2021 | Listed for sale | $130,000+49.4%$117/sqft |
Source: CRAAR, CDRMLS #2107508 Report a problem | ||
| 7/14/2005 | Sold | $87,000-0.3%$78/sqft |
Source: Public Record Report a problem | ||
| 1/30/2002 | Sold | $87,300$79/sqft |
Source: Public Record Report a problem | ||
Public tax history
| Year | Property taxes | Tax assessment |
|---|---|---|
| 2025 | $2,648 +5.3% | $175,400 +10.7% |
| 2024 | $2,514 +9.9% | $158,500 +3.7% |
| 2023 | $2,288 +10% | $152,900 +35.5% |
| 2022 | $2,080 -5.5% | $112,800 |
| 2021 | $2,200 +2.3% | $112,800 +1.4% |
| 2020 | $2,150 +0.9% | $111,200 |
| 2019 | $2,132 +9.3% | $111,200 +11.2% |
| 2018 | $1,950 +2% | $100,000 +6.2% |
| 2017 | $1,912 +2% | $94,200 |
| 2016 | $1,874 -6.9% | $94,200 |
| 2015 | $2,012 -0.2% | $94,200 |
| 2014 | $2,016 +2.6% | $94,200 |
| 2013 | $1,964 +13.5% | $94,200 +5.2% |
| 2012 | $1,730 | $89,562 |
| 2011 | -- | $89,562 |
| 2010 | $1,598 | $89,562 |
| 2008 | -- | $89,562 |
| 2007 | -- | $89,562 +5% |
| 2005 | -- | $85,297 +5% |
| 2004 | -- | $81,236 |
| 2003 | -- | $81,236 -3.8% |
| 2002 | -- | $84,409 +7.9% |
| 2001 | -- | $78,205 +7% |
| 2000 | -- | $73,089 |
Find assessor info on the county website
Monthly payment
Est. payment
Payment breakdown
Explore the cost of this home by adjusting the details. Changes won't be saved.Climate risks
Neighborhood: 52233
Nearby schools
GreatSchools rating
- 6/10Nixon Elementary SchoolGrades: PK-5Distance: 0.2 mi
- 7/10Harding Middle SchoolGrades: 6-8Distance: 1.6 mi
- 3/10John F Kennedy High SchoolGrades: 9-12Distance: 1.4 mi
Schools provided by the listing agent
- Elementary: Nixon
- Middle: Harding
- High: Kennedy
Source: CRAAR, CDRMLS. This data may not be complete. We recommend contacting the local school district to confirm school assignments for this home.
- $101,900-- bd-- ba-- sqft129 Northwood Dr, Hiawatha, IA 52233Off Market
- $176,0002 bd2 ba933 sqft125 Northwood Dr, Hiawatha, IA 52233Sold

- $307,9003 bd2 ba1.4k sqft137 Northwood Dr, Hiawatha, IA 52233Off Market
- $152,4002 bd1 ba780 sqft121 Northwood Dr, Hiawatha, IA 52233Off Market
- $17,200-- bd-- ba-- sqft137 Northwood Dr, Hiawatha, IA 52233Off Market
- $268,0003 bd2 ba1.2k sqft119 Northwood Dr, Hiawatha, IA 52233Off Market
- $21,600-- bd-- ba-- sqftNorthwood Dr, Hiawatha, IA 52233Off Market
- $18,400-- bd-- ba-- sqftNorthwood Dr, Hiawatha, IA 52233Off Market
A local agent can set up tours, give advice and negotiate with sellers.
Similar homes
- $226,7994 bd2 ba1.4k sqft1633 23rd St NW, Cedar Rapids, IA 52405For Sale
 MLS ID #2605896, Kyle Steele, Pinnacle Realty LLC. CRAAR, CDRMLS
 - $215,0004 bd2 ba1.5k sqft1460 Hollywood Blvd NE, Cedar Rapids, IA 52402For Sale
 MLS ID #2605695, Jim Willmsen, RE/MAX CONCEPTS. CRAAR, CDRMLS
 - $199,0003 bd2 ba1.2k sqft6612 Inwood Ln NE, Cedar Rapids, IA 52402For Sale
 MLS ID #202504762, Doris Ackerman. Iowa City Area AOR
 - $150,0003 bd1 ba1.1k sqft808 Oakland Rd NE, Cedar Rapids, IA 52402For Sale
 MLS ID #2605887, Cherokee Render, Keller Williams Legacy Group. CRAAR, CDRMLS
 - $203,9994 bd2 ba1.5k sqft119 Heath St NW, Cedar Rapids, IA 52405For SaleMLS ID #2605778, Olivia Williams-Olivia's Real Estate Team, IOWA REALTY. CRAAR, CDRMLS
- $209,9004 bd2 ba1.6k sqft1101 38th St SE, Cedar Rapids, IA 52403For SaleMLS ID #2605775, Randon Hill, Epique Realty. CRAAR, CDRMLS
- $260,0003 bd2 ba1.5k sqft164 Brentwood Dr NE, Cedar Rapids, IA 52402For SaleMLS ID #2605795, Denver Meinert, Pinnacle Realty LLC. CRAAR, CDRMLS
- $169,0002 bd1 ba972 sqft1044 17th St NE, Cedar Rapids, IA 52402For SaleMLS ID #2605755, Amy Bishop, RE/MAX CONCEPTS. CRAAR, CDRMLS
- $230,0005 bd2 ba1.5k sqft5430 Vermont St SW, Cedar Rapids, IA 52404For SaleMLS ID #2605400, Alan Manning, Keller Williams Legacy Group. CRAAR, CDRMLS
- $189,9993 bd2 ba1.1k sqft281 Jacolyn Dr NW, Cedar Rapids, IA 52405For SaleMLS ID #2604705, Pacifique Mengi, Pinnacle Realty LLC. CRAAR, CDRMLS
- $229,5003 bd2 ba1.6k sqft5101 1st Ave SW, Cedar Rapids, IA 52404For SaleMLS ID #2605440, Jennifer Foss, eXp Realty. CRAAR, CDRMLS
- $219,0003 bd3 ba1.3k sqft159 Woodstone Ln SW, Cedar Rapids, IA 52404For SaleMLS ID #2605779, Jason Naaktgeboren, Pinnacle Realty LLC. CRAAR, CDRMLS
- $187,9003 bd1 ba1.1k sqft125 Florida Ave SW, Cedar Rapids, IA 52404For SaleMLS ID #2603671, Paul Canas, Pinnacle Realty LLC. CRAAR, CDRMLS
- $215,0004 bd2 ba1.3k sqft3027 Huxley Ln SW, Cedar Rapids, IA 52404For SaleMLS ID #202604791, Ethan Graham. Iowa City Area AOR
- $227,9903 bd3 ba1.5k sqft2433 Chloe Ln, Hiawatha, IA 52233New ConstructionCRAAR, CDRMLS
- $227,9903 bd3 ba1.5k sqft2435 Chloe Ln, Hiawatha, IA 52233New ConstructionCRAAR, CDRMLS
- $--3 bd2 ba1.3k sqft1625 E Ave NE, Cedar Rapids, IA 52402AuctionServiceLink Auction
- $170,0003 bd1 ba972 sqft1040 2nd Ave, Marion, IA 52302For SaleMLS ID #2605191, Maddie Chapman, RE/MAX CONCEPTS. CRAAR, CDRMLS
- $119,0003 bd1 ba1.4k sqft1500 Bever Ave SE, Cedar Rapids, IA 52403For SaleMLS ID #2605850, John Beardsworth, SKOGMAN REALTY. CRAAR, CDRMLS
- $195,0004 bd1 ba1.2k sqft634 16th Ave SW, Cedar Rapids, IA 52404For SaleMLS ID #2602824, Chris Puckett, Realty87. CRAAR, CDRMLS
