Lucy You! Previous buyer got cold feet!
Welcome to a spacious, updated home located on a quiet street in the southwest side of Cedar Rapids. This 5 bed, 2 bath home offers a lot of space inside and out. There is over 1500 sqft and an additional 648 sqft for the screened in back porch. Updates include a new AC unit 2026, roof new in 2020 with updated lining for water shedding, all new appliances that come with a 1 year warranty. A new sink, faucet and garbage disposal, mostly new carpet and flooring throughout as well. All gutters have been cleaned to be sure water is lead away from the home. All HVAC has been cleaned, inspected and certified. A large back yard offers space for whatever you desire, gardening would be a great option! Being close to 380 affords the ability to get to downtown Cedar Rapids or south towards Iowa City quickly. Pest treatment to be completed 8-26 and warranty included.
Pending
$230,000
5430 Vermont St SW, Cedar Rapids, IA 52404
5beds
1,580sqft
Single Family Residence
Built in 1958
0.34 Acres Lot
$226,400 Zestimate®
$146/sqft
$-- HOA
What's special
Spacious updated homeScreened in back porch
- 70 days
- 55
- 1
Zillow last checked:
Listing updated:
Listed by:
Alan Manning 319-310-5258,
Keller Williams Legacy Group,
Wendy Manning 319-512-5703,
Keller Williams Legacy Group
Source: CRAAR, CDRMLS,MLS#: 2605400 Originating MLS: Cedar Rapids Area Association Of Realtors
Originating MLS: Cedar Rapids Area Association Of RealtorsFacts & features
Interior
Bedrooms & bathrooms
- Bedrooms: 5
- Bathrooms: 2
- Full bathrooms: 2
Rooms
- Room types: Screened Porch
Other
- Level: Second
Heating
- Forced Air
Cooling
- Central Air
Appliances
- Included: Dryer, Disposal, Gas Water Heater, Microwave, Range, Refrigerator, Washer
Features
- Kitchen/Dining Combo, Upper Level Primary
- Has basement: No
Interior area
- Total interior livable area: 1,580 sqft
- Finished area above ground: 1,580
- Finished area below ground: 0
Video & virtual tour
Property
Parking
- Total spaces: 2
- Parking features: Underground, Garage, Garage Door Opener
- Garage spaces: 2
Features
- Levels: Two
- Stories: 2
- Exterior features: Fence
Lot
- Size: 0.34 Acres
- Dimensions: 15078
Details
- Additional structures: Shed(s)
- Parcel number: 190942900800000
Construction
Type & style
- Home type: SingleFamily
- Architectural style: Two Story
- Property subtype: Single Family Residence
Materials
- Frame, Wood Siding
- Foundation: Slab
Condition
- New construction: No
- Year built: 1958
Utilities & green energy
- Sewer: Public Sewer
- Water: Public
Community & HOA
HOA
- Has HOA: No
Location
- Region: Cedar Rapids
Financial & listing details
- Price per square foot: $146/sqft
- Tax assessed value: $161,700
- Annual tax amount: $2,920
- Date on market: 8/1/2026
- Listing terms: Cash,Contract
Estimated market value
$226,400
$215,000 - $238,000
$2,252/mo
Price history
| Date | Event | Price |
|---|---|---|
| 8/25/2026 | Pending sale | $230,000$146/sqft |
Source:  CRAAR, CDRMLS #2605400 Report a problem CRAAR, CDRMLS #2605400 Report a problem | ||
| 8/20/2026 | Listed for sale | $230,000$146/sqft |
Source: CRAAR, CDRMLS #2605400 Report a problem | ||
| 8/7/2026 | Pending sale | $230,000$146/sqft |
Source: CRAAR, CDRMLS #2605400 Report a problem | ||
| 8/4/2026 | Listed for sale | $230,000+143.4%$146/sqft |
Source: CRAAR, CDRMLS #2605400 Report a problem | ||
| 9/25/1998 | Sold | $94,500$60/sqft |
Source: Public Record Report a problem | ||
Public tax history
| Year | Property taxes | Tax assessment |
|---|---|---|
| 2025 | $2,920 -4.5% | $161,700 +7.9% |
| 2024 | $3,058 +0.7% | $149,800 -7.2% |
| 2023 | $3,038 +3.5% | $161,400 +17.7% |
| 2022 | $2,934 +3.3% | $137,100 +1.6% |
| 2021 | $2,840 +2.7% | $135,000 +8.3% |
| 2020 | $2,764 +5.7% | $124,700 |
| 2019 | $2,616 | $124,700 +6.9% |
| 2018 | $2,616 +2.8% | $116,600 +6.1% |
| 2017 | $2,544 +2.9% | $109,900 +8% |
| 2016 | $2,472 +12.3% | $101,800 -9.4% |
| 2015 | $2,202 -8.9% | $112,367 |
| 2014 | $2,418 +5.2% | $112,367 |
| 2013 | $2,298 +2.8% | $112,367 |
| 2012 | $2,236 | $112,367 -1.9% |
| 2011 | -- | $114,515 |
| 2010 | $2,200 | $114,515 -2.9% |
| 2008 | -- | $117,993 0% |
| 2007 | -- | $117,994 +10.5% |
| 2005 | -- | $106,764 -7.6% |
| 2004 | -- | $115,600 +0.4% |
| 2003 | -- | $115,196 +5.6% |
| 2002 | -- | $109,098 +14% |
| 2001 | -- | $95,700 |
| 2000 | -- | $95,700 |
Find assessor info on the county website
Monthly payment
Est. payment
Payment breakdown
Explore the cost of this home by adjusting the details. Changes won't be saved.Climate risks
Neighborhood: Lincolnway Village
Nearby schools
Schools provided by the listing agent
- Elementary: College Comm
- Middle: College Comm
- High: College Comm
Source: CRAAR, CDRMLS. This data may not be complete. We recommend contacting the local school district to confirm school assignments for this home.
- $210,4003 bd2 ba1.5k sqft5440 Vermont St SW, Cedar Rapids, IA 52404Off Market
- $201,6004 bd1 ba1.2k sqft5420 Vermont St SW, Cedar Rapids, IA 52404Off Market
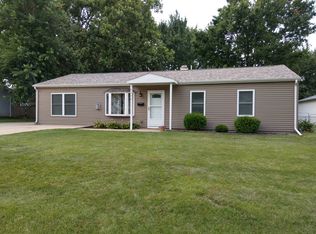
- $173,0003 bd1 ba1.1k sqft5450 Vermont St SW, Cedar Rapids, IA 52404Off Market
- $136,9003 bd1 ba894 sqft5410 Vermont St SW, Cedar Rapids, IA 52404Off Market
Similar homes
- $235,0004 bd2 ba1.6k sqft137 19th Ave SW, Cedar Rapids, IA 52404For Sale
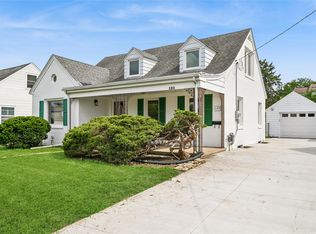 MLS ID #2606941, Nicki Borchert, IOWA REALTY. CRAAR, CDRMLS
 - $229,9504 bd1 ba1.9k sqft1010 Pawnee Dr NW, Cedar Rapids, IA 52405For Sale
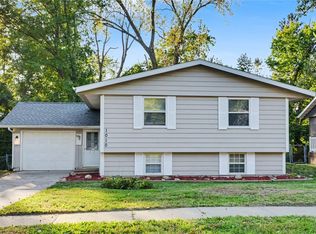 MLS ID #2606995, Mike Graf-Graf Home Selling Team, GRAF REAL ESTATE, ERA POWERED. CRAAR, CDRMLS
 - $200,0002 bd2 ba1.3k sqft2750 Evelyn Dr SW, Cedar Rapids, IA 52404For Sale
 MLS ID #2606250, Emily Robison, Pinnacle Realty LLC. CRAAR, CDRMLS
 - $250,0003 bd2 ba1.7k sqft2000 Lauren Dr SW, Cedar Rapids, IA 52404For Sale
 MLS ID #202605466, Whitney Stormer. Iowa City Area AOR
