Skip main navigation
For sale
  • $225,000

    5818 Eastview Ave SW, Cedar Rapids, IA 52404

    3beds
    1,725sqft
    : 
    $1,667/mo
    Get pre-qualified
    Single Family Residence
    Built in 1965
    6,969 Square Feet Lot
    $219,400 Zestimate®
    $130/sqft
    $-- HOA

    What's special

    New vanityNewer vinyl sidingMostly vinyl replacement windowsSpacious family roomLow-step shower
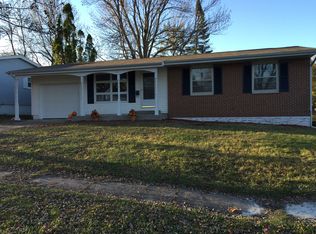
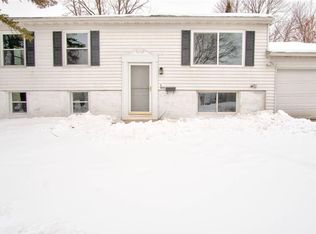
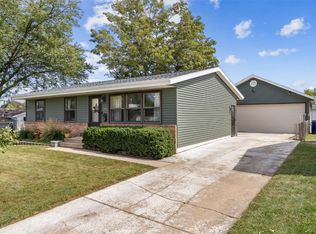
    Here's your chance to own an extremely well cared for, one owner home with 3 garage stalls! This cozy ranch offers 3 bedrooms and 1.5 baths on the main level, including a recently updated full bath with a new vanity and low-step shower. Freshly painted throughout main level, with new carpet in the hallway, bedroom, and living room, plus easy clean LVP flooring in the kitchen. The lower level adds even more living space with a spacious family room, a classic bar perfect for entertaining, and a bonus room with an attached half bath. Newer vinyl siding and mostly vinyl replacement windows add peace of mind, along with a water heater less than a year old and a furnace from 2019. Car enthusiasts, hobbyists, and toy collectors will love the 2-stall detached garage in the backyard and both sides of the attached garage doors open automatically for easy access. Don't miss this move in ready gem!
    2 days
    397
    27

    Zillow last checked:

    Listing updated:

    Listed by:

    Chad Gloede 319-573-0697,

    RE/MAX CONCEPTS,

    Noah Gloede 319-450-5251,

    RE/MAX CONCEPTS

    Source: CRAAR, CDRMLS,MLS#: 2606310MLS LogoOriginating MLS: Cedar Rapids Area Association Of Realtors

      Facts & features

      Interior

      Bedrooms & bathrooms
      • Bedrooms: 3
      • Bathrooms: 3
      • Full bathrooms: 1
      • 1/2 bathrooms: 2
      Rooms
      • Room types: Family Room
      Other
      • Level: First
      Heating
      • Forced Air, Gas
      Cooling
      • Central Air
      Appliances
      • Included: Gas Water Heater, Range, Refrigerator
      Features
      • Eat-in Kitchen, Kitchen/Dining Combo, Bath in Primary Bedroom, Main Level Primary
      • Basement: Full,Concrete
      • Has fireplace: Yes
      • Fireplace features: Wood Burning, Recreation Room
      Interior area
      • Total interior livable area: 1,725 sqft
      • Finished area above ground: 1,001
      • Finished area below ground: 724
      Video & virtual tour

      Property

      Parking
      • Total spaces: 3
      • Parking features: Attached, Detached, Garage, Garage Door Opener
      • Attached garage spaces: 3
      Features
      • Stories: 1
      Lot
      • Size: 6,969 Square Feet
      • Dimensions: 7,026
      Details
      • Parcel number: 132630702900000

      Construction

      Type & style
      • Home type: SingleFamily
      • Architectural style: Ranch
      • Property subtype: Single Family Residence
      Materials
      • Frame, Vinyl Siding
      • Foundation: Poured
      Condition
      • New construction: No
      • Year built: 1965

      Utilities & green energy

      • Sewer: Public Sewer
      • Water: Public

      Community & HOA

      HOA
      • Has HOA: No
      Location
      • Region: Cedar Rapids

      Financial & listing details

      • Price per square foot: $130/sqft
      • Tax assessed value: $199,400
      • Annual tax amount: $3,010
      • Date on market: 9/8/2026
      • Listing terms: Cash,Conventional,FHA,VA Loan

        Estimated market value

        $219,400

        $208,000 - $230,000

        $1,865/mo

        Price history

        DateEventPrice
        9/8/2026Listed for sale$225,000$130/sqft
        Source: CRAAR, CDRMLS #2606310 Report a problem

        Public tax history

        YearProperty taxesTax assessment
        2025$2,736 +5.5%$199,400 +8.7%
        2024$2,594 -13.5%$183,400 +6.2%
        2023$2,998 +14%$172,700 +11.9%
        2022$2,630 -0.5%$154,400 +10.8%
        2021$2,642 +3%$139,300 +5.9%
        2020$2,566 -3.1%$131,600
        2019$2,648 +7.5%$131,600 +4.4%
        2018$2,464 +3.1%$126,100 +2.4%
        2017$2,390 -1.4%$123,100 +1.6%
        2016$2,424 +4.5%$121,200 -3%
        2015$2,320 -3.4%$124,952
        2014$2,402 +2.4%$124,952
        2013$2,346 +4.1%$124,952
        2012$2,254 $124,952 -2.7%
        2011-- $128,461
        2010$2,000 $128,461 +3.9%
        2008-- $123,634 0%
        2007-- $123,635 +7.2%
        2005-- $115,317 +7.8%
        2004-- $106,999
        2003-- $106,999 +7.2%
        2002-- $99,818 +14%
        2001-- $87,560
        2000-- $87,560
        Find assessor info on the county website

        Monthly payment

        Est. payment

        Payment breakdown

        Explore the cost of this home by adjusting the details. Changes won't be saved.
        All calculations are estimates and provided by Zillow, Inc. for informational purposes only. Actual amounts may vary.
        HOA fees may include property taxes on listings classified as Co-Ops. Contact the listing agent and/or owner for fee details.
        See how much you could borrow to make a competitive offer.

        Climate risks

        Neighborhood: Cedar Hills

        Getting around

        38 / 100
        Car-Dependent
        21 / 100
        Minimal Transit
        36 / 100
        Somewhat Bikeable

        Nearby schools

        GreatSchools rating
        Schools provided by the listing agent
        • Elementary: WestWillow
        • Middle: Taft
        • High: Jefferson

        Source: CRAAR, CDRMLS. This data may not be complete. We recommend contacting the local school district to confirm school assignments for this home.

        A local agent can set up tours, give advice and negotiate with sellers.

        Browse local experts