Charming, Cape Cod style home is ready for its new owners.
New Driveway, new garage overhead door. 4 spacious bedrooms; two upstairs, two on main floor. Beautiful hardwood floors, original woodworks, and arch doorway. The nice and dry basement has epoxy coating throughout with rec area and a shower. Home has tons of built-ins and storage area on the 2nd floor plus a bonus room that waiting for your creativity. Deep back yard is fenced with a very nice circular patio for backyard entertaining and BBQ. Great location for commuting minutes from Conveniently located just minutes from Czech Village, NewBo City Market, restaurants, shops, boutiques, and grocery, with easy access to I-380 and more. Immediate possession. Easy to show!
For sale
$235,000
137 19th Ave SW, Cedar Rapids, IA 52404
4beds
1,659sqft
Single Family Residence
Built in 1952
9,147 Square Feet Lot
$229,000 Zestimate®
$142/sqft
$-- HOA
What's special
New garage overhead doorOriginal woodworksBeautiful hardwood floorsNew drivewayBonus roomArch doorway
- 9 days
- 775
- 74
Zillow last checked:
Listing updated:
Listed by:
Nicki Borchert 319-389-4470,
IOWA REALTY
Source: CRAAR, CDRMLS,MLS#: 2606941 Originating MLS: Cedar Rapids Area Association Of Realtors
Originating MLS: Cedar Rapids Area Association Of RealtorsFacts & features
Interior
Bedrooms & bathrooms
- Bedrooms: 4
- Bathrooms: 2
- Full bathrooms: 1
- 1/2 bathrooms: 1
Rooms
- Room types: Family Room
Other
- Level: Second
Heating
- Forced Air, Gas
Cooling
- Central Air
Appliances
- Included: Dishwasher, Microwave, Range, Refrigerator, Range Hood
Features
- Dining Area, Eat-in Kitchen, Upper Level Primary
- Basement: Full
Interior area
- Total interior livable area: 1,659 sqft
- Finished area above ground: 1,659
- Finished area below ground: 0
Property
Parking
- Total spaces: 1
- Parking features: Detached, Garage, Garage Door Opener
- Garage spaces: 1
Features
- Levels: One and One Half
- Stories: 1.5
- Patio & porch: Patio
- Exterior features: Fence
Lot
- Size: 9,147 Square Feet
- Dimensions: 9,043
Details
- Parcel number: 143317600600000
Construction
Type & style
- Home type: SingleFamily
- Architectural style: One and One Half Story
- Property subtype: Single Family Residence
Materials
- Brick, Frame, Vinyl Siding
Condition
- New construction: No
- Year built: 1952
Utilities & green energy
- Sewer: Public Sewer
- Water: Public
Community & HOA
HOA
- Has HOA: No
Location
- Region: Cedar Rapids
Financial & listing details
- Price per square foot: $142/sqft
- Tax assessed value: $227,200
- Annual tax amount: $3,846
- Date on market: 10/5/2026
- Listing terms: Cash,Conventional,FHA,VA Loan
Estimated market value
$229,000
$218,000 - $240,000
$2,092/mo
Price history
| Date | Event | Price |
|---|---|---|
| 10/5/2026 | Listed for sale | $235,000-6%$142/sqft |
Source:  CRAAR, CDRMLS #2606941 Report a problem CRAAR, CDRMLS #2606941 Report a problem | ||
| 10/2/2026 | Listing removed | $249,900$151/sqft |
Source:  Iowa Realty #2604922 Report a problem Iowa Realty #2604922 Report a problem | ||
| 9/8/2026 | Price change | $249,900-3.8%$151/sqft |
Source: CRAAR, CDRMLS #2604922 Report a problem | ||
| 8/26/2026 | Price change | $259,900-3.7%$157/sqft |
Source: CRAAR, CDRMLS #2604922 Report a problem | ||
| 8/12/2026 | Price change | $269,900-3.6%$163/sqft |
Source: CRAAR, CDRMLS #2604922 Report a problem | ||
| 7/20/2026 | Price change | $279,900-6.7%$169/sqft |
Source: CRAAR, CDRMLS #2604922 Report a problem | ||
| 7/10/2026 | Listed for sale | $300,000$181/sqft |
Source: CRAAR, CDRMLS #2604922 Report a problem | ||
Public tax history
| Year | Property taxes | Tax assessment |
|---|---|---|
| 2025 | $3,846 +5.7% | $227,200 +7% |
| 2024 | $3,640 -13.3% | $212,400 +3.3% |
| 2023 | $4,196 +11.4% | $205,700 +3.4% |
| 2022 | $3,768 +0.1% | $198,900 +9.3% |
| 2021 | $3,764 +4.6% | $181,900 +6.6% |
| 2020 | $3,598 +17.6% | $170,600 +1.9% |
| 2019 | $3,060 | $167,500 +18% |
| 2018 | $3,060 +2.8% | $142,000 +0.9% |
| 2017 | $2,976 -2.9% | $140,700 +15.6% |
| 2016 | $3,064 +18.5% | $121,700 +3.7% |
| 2015 | $2,586 +3.5% | $117,412 -2.4% |
| 2014 | $2,498 -0.3% | $120,360 |
| 2013 | $2,506 +12.9% | $120,360 +4.1% |
| 2012 | $2,220 | $115,641 |
| 2011 | -- | $115,641 -3.1% |
| 2010 | $1,522 | $119,387 -12.2% |
| 2008 | -- | $135,992 |
| 2007 | -- | $135,992 +8.3% |
| 2005 | -- | $125,548 +13.5% |
| 2004 | -- | $110,576 |
| 2003 | -- | $110,576 +6.1% |
| 2002 | -- | $104,208 +14% |
| 2001 | -- | $91,410 |
| 2000 | -- | $91,410 |
Find assessor info on the county website
Monthly payment
Est. payment
Payment breakdown
Explore the cost of this home by adjusting the details. Changes won't be saved.Climate risks
Neighborhood: 52404
Nearby schools
Schools provided by the listing agent
- Elementary: Grant
- Middle: Wilson
- High: Jefferson
Source: CRAAR, CDRMLS. This data may not be complete. We recommend contacting the local school district to confirm school assignments for this home.
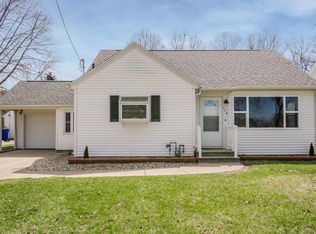
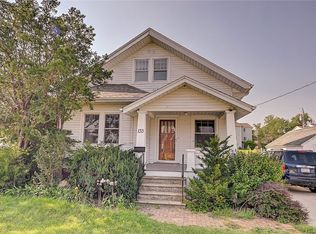

Similar homes
- $250,0003 bd2 ba1.7k sqft2000 Lauren Dr SW, Cedar Rapids, IA 52404For Sale
 MLS ID #202605466, Whitney Stormer. Iowa City Area AOR
 - $263,3003 bd2 ba2k sqft288 28th Ave SW, Cedar Rapids, IA 52404For Sale
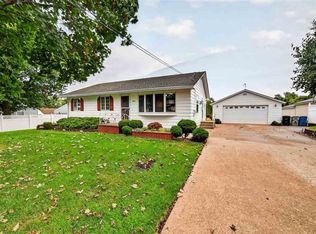 MLS ID #202605595, Cat Brown. Iowa City Area AOR
 - $219,9504 bd1 ba1.9k sqft1010 Pawnee Dr NW, Cedar Rapids, IA 52405For Sale
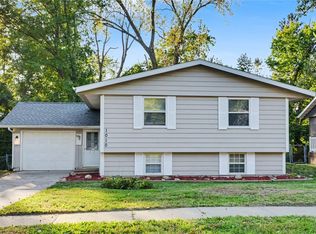 MLS ID #2606995, Mike Graf-Graf Home Selling Team, GRAF REAL ESTATE, ERA POWERED. CRAAR, CDRMLS
 - $244,9003 bd3 ba1.5k sqft218 La Salle Dr SW, Cedar Rapids, IA 52404For Sale
 MLS ID #2606435, Diana Salazar, SKOGMAN REALTY. CRAAR, CDRMLS
