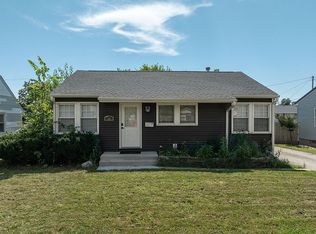
Meticulously and lovingly maintained by the same homeowners for decades, this home is situated on a tree-lined street close to shopping, dining, and Mount Mercy University. The floor plan is a four-way split design that feels like a ranch-style home on the main floor where you’ll find the large, eat-in kitchen and a spacious living room. The top floor includes four bedrooms, a full bath, and built-in hall storage. A half staircase down from the main floor is a walkout lower level with a huge family room with nostalgic vintage bar and rich wood-paneled walls; a full bath and bonus room are also on this level. The lowest level includes a large storage room, and expansive laundry room. From the outside, you wouldn’t guess that this home can live as large as it does. Outside, the covered patio/carport with adjacent patio spans a large portion of the back of the house. A city right of way adjacent to the property offers additional yard space owned by the city but cared for by the owners. of this property. Improvements include new Trane a/c (2020), new roof (2016), new clothes dryer (2026), new KitchenAid wall oven (2019), new Trane furnace (2010), and new windows (2012 & 2013). With this much to offer at this competitive price, this one won’t last long!
For sale
$219,900
1015 29th St NE, Cedar Rapids, IA 52402
4beds
1,992sqft
Single Family Residence, Residential
Built in 1958
9,583 Square Feet Lot
$219,300 Zestimate®
$110/sqft
$-- HOA
What's special
Four-way split designLarge storage roomRich wood-paneled wallsBonus roomLarge eat-in kitchenExpansive laundry room
- 35 days
- 1,331
- 93
Zillow last checked:
Listing updated:
Listed by:
Cory Rath 319-329-2679,
Skogman Realty Co.
Source: Iowa City Area AOR,MLS#: 202605515
Facts & features
Interior
Bedrooms & bathrooms
- Bedrooms: 4
- Bathrooms: 2
- Full bathrooms: 2
Rooms
- Room types: Recreation Room
Heating
- Forced Air, Natural Gas
Cooling
- Central Air
Appliances
- Included: Cooktop, Dishwasher, Dryer, Refrigerator, Oven, Washer
Features
- Vaulted Ceiling(s)
- Basement: Full,Walk-Out Access,Finished
- Has fireplace: No
- Fireplace features: None
Interior area
- Total structure area: 1,992
- Total interior livable area: 1,992 sqft
- Finished area above ground: 1,376
- Finished area below ground: 616
Property
Parking
- Total spaces: 1
- Parking features: Carport, Off Street
- Has garage: Yes
- Has carport: Yes
Features
- Patio & porch: Patio
Lot
- Size: 9,583 Square Feet
- Features: Less Than Half Acre
Details
- Parcel number: 141520100300000
- Zoning: Residential
- Special conditions: Standard
Construction
Type & style
- Home type: SingleFamily
- Architectural style: Split Level
- Property subtype: Single Family Residence, Residential
Materials
- Wood, Frame
Condition
- Year built: 1958
Utilities & green energy
- Sewer: Public Sewer
- Water: Public
Community & HOA
Community
- Features: Close To School, Near Shopping
- Subdivision: NA
Location
- Region: Cedar Rapids
Financial & listing details
- Price per square foot: $110/sqft
- Tax assessed value: $187,600
- Annual tax amount: $2,963
- Date on market: 9/11/2026
- Listing terms: Cash,Conventional
Estimated market value
$219,300
$208,000 - $230,000
$2,500/mo
Price history
| Date | Event | Price |
|---|---|---|
| 9/14/2026 | Pending sale | $219,900$110/sqft |
Source:  CRAAR, CDRMLS #2606411 Report a problem CRAAR, CDRMLS #2606411 Report a problem | ||
| 9/11/2026 | Listed for sale | $219,900$110/sqft |
Source: CRAAR, CDRMLS #2606411 Report a problem | ||
Public tax history
| Year | Property taxes | Tax assessment |
|---|---|---|
| 2025 | $2,750 +2% | $187,600 +6.7% |
| 2024 | $2,696 -7.9% | $175,800 +3.5% |
| 2023 | $2,928 +6.5% | $169,800 +15% |
| 2022 | $2,750 -2.8% | $147,700 +4.2% |
| 2021 | $2,830 +2.8% | $141,700 +3.5% |
| 2020 | $2,752 -2.6% | $136,900 |
| 2019 | $2,826 +7% | $136,900 +4.4% |
| 2018 | $2,642 +3% | $131,100 +1.7% |
| 2017 | $2,566 -2.1% | $128,900 -2.3% |
| 2016 | $2,622 +0.1% | $132,000 -1.2% |
| 2015 | $2,620 -1.4% | $133,635 |
| 2014 | $2,658 +2.3% | $133,635 |
| 2013 | $2,598 -1.7% | $133,635 -7.8% |
| 2012 | $2,642 | $144,994 |
| 2011 | -- | $144,994 -0.7% |
| 2010 | $2,378 | $146,000 +3.5% |
| 2008 | -- | $141,008 0% |
| 2007 | -- | $141,009 +4.5% |
| 2005 | -- | $134,980 +8.1% |
| 2004 | -- | $124,850 |
| 2003 | -- | $124,850 +4.9% |
| 2002 | -- | $119,005 +14% |
| 2001 | -- | $104,390 |
| 2000 | -- | $104,390 |
Find assessor info on the county website
Monthly payment
Est. payment
Payment breakdown
Explore the cost of this home by adjusting the details. Changes won't be saved.Climate risks
Neighborhood: 52402
Nearby schools
Schools provided by the listing agent
- Middle: Franklin
- High: Washington
Source: Iowa City Area AOR. This data may not be complete. We recommend contacting the local school district to confirm school assignments for this home.
Similar homes
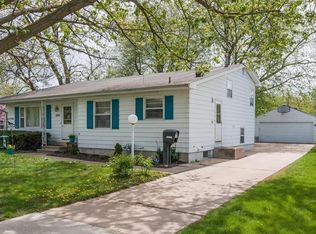
- $216,0003 bd3 ba1.6k sqft1020 25th St NE, Cedar Rapids, IA 52402For Sale
 MLS ID #2606210, Sharon Clore, IOWA REALTY. CRAAR, CDRMLS
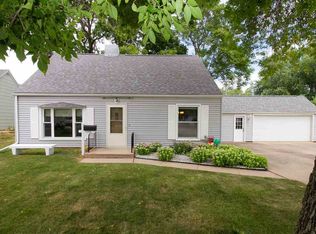
 - $204,9002 bd2 ba2k sqft3019 Oakland Rd NE, Cedar Rapids, IA 52402For Sale
 MLS ID #2606776, Katie Sleeper, SKOGMAN REALTY. CRAAR, CDRMLS
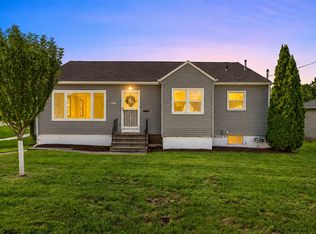
 - $220,0003 bd2 ba1.4k sqft2500 Falbrook Dr NE, Cedar Rapids, IA 52402For Sale
 MLS ID #202605837, Jonathan Fell. Iowa City Area AOR
 - $229,9003 bd2 ba1.2k sqft1251 30th St NE, Cedar Rapids, IA 52402For Sale By Owner