Move-in ready spacious 3-bedroom ranch with nearly 1500 finished square feet and 2-car garage. Large living room and generously sized eat-in-kitchen. New carpet and plank, paint, trim, 6 panel doors, updated bath with storage cabinetry, new stainless appliances, updated utility room with vanity and sink, new mini split in 3rd bedroom addition, new flat roof in rear of home and new overhead garage door. Seller is a licensed Realtor in the State of Iowa. Property disclosure on MLS attachments.
For sale
Price cut: $5K (10/12)
$220,000
1915 11th Ave, Marion, IA 52302
3beds
1,484sqft
Single Family Residence
Built in 1958
6,534 Square Feet Lot
$213,400 Zestimate®
$148/sqft
$-- HOA
What's special
- 9 days
- 500
- 26
Likely to sell faster than
Zillow last checked:
Listing updated:
Listed by:
Jim Willmsen 319-981-7653,
RE/MAX CONCEPTS
Source: CRAAR, CDRMLS,MLS#: 2607141 Originating MLS: Cedar Rapids Area Association Of Realtors
Facts & features
Interior
Bedrooms & bathrooms
- Bedrooms: 3
- Bathrooms: 1
- Full bathrooms: 1
Rooms
- Room types: Laundry
Other
- Level: First
Heating
- Forced Air, Gas
Cooling
- Central Air
Appliances
- Included: Dishwasher, Disposal, Gas Water Heater, Microwave, Range, Refrigerator
- Laundry: Main Level
Features
- Eat-in Kitchen, Main Level Primary
- Has basement: No
Interior area
- Total interior livable area: 1,484 sqft
- Finished area above ground: 1,484
- Finished area below ground: 0
Video & virtual tour
Property
Parking
- Total spaces: 2
- Parking features: Detached, Garage, Garage Door Opener
- Garage spaces: 2
Features
- Stories: 1
- Patio & porch: Patio
Lot
- Size: 6,534 Square Feet
Details
- Parcel number: 103138701800000
Construction
Type & style
- Home type: SingleFamily
- Architectural style: Ranch
- Property subtype: Single Family Residence
Materials
- Aluminum Siding, Frame
- Foundation: Slab
Condition
- New construction: No
- Year built: 1958
Utilities & green energy
- Sewer: Public Sewer
- Water: Public
Community & HOA
Location
- Region: Marion
Financial & listing details
- Price per square foot: $148/sqft
- Tax assessed value: $181,600
- Annual tax amount: $3,266
- Date on market: 10/12/2026
- Listing terms: Cash,Conventional,FHA,VA Loan
Estimated market value
$213,400
$203,000 - $224,000
$1,568/mo
Price history
| Date | Event | Price |
|---|---|---|
| 10/12/2026 | Price change | $220,000-2.2%$148/sqft |
Source:  CRAAR, CDRMLS #2607141 Report a problem | ||
| 9/16/2026 | Listed for sale | $225,000+80%$152/sqft |
Source: CRAAR, CDRMLS #2606528 Report a problem | ||
| 5/12/2026 | Sold | $125,000+19%$84/sqft |
Source: Public Record Report a problem | ||
| 10/30/2017 | Sold | $105,000-1.4%$71/sqft |
Source: CRAAR, CDRMLS #1707466 Report a problem | ||
| 5/9/2017 | Listed for sale | $106,500-1.6%$72/sqft |
Source: Iowa Realty Co., Inc. #1705392 Report a problem | ||
| 7/29/2014 | Listing removed | $108,200$73/sqft |
Source: Owner Report a problem | ||
| 1/9/2014 | Price change | $108,200-0.7%$73/sqft |
Source: Owner Report a problem | ||
| 11/30/2013 | Price change | $109,000-3.5%$73/sqft |
Source: Owner Report a problem | ||
| 10/5/2013 | Price change | $113,000-3.4%$76/sqft |
Source: Owner Report a problem | ||
| 9/17/2013 | Listed for sale | $117,000+12%$79/sqft |
Source: Owner Report a problem | ||
| 9/18/2007 | Sold | $104,500$70/sqft |
Source: Public Record Report a problem | ||
Public tax history
| Year | Property taxes | Tax assessment |
|---|---|---|
| 2025 | $3,208 +2.8% | $181,600 +9.2% |
| 2024 | $3,120 +5.5% | $166,300 |
| 2023 | $2,958 +3.5% | $166,300 +25.1% |
| 2022 | $2,858 +2.4% | $132,900 |
| 2021 | $2,792 +2.1% | $132,900 |
| 2020 | $2,734 +5.6% | -- |
| 2019 | $2,590 | $123,500 +7.5% |
| 2018 | $2,590 +10.7% | $114,900 +1.7% |
| 2017 | $2,340 -0.8% | $113,000 |
| 2016 | $2,358 +1.6% | $113,000 |
| 2015 | $2,320 +0.3% | $113,000 |
| 2014 | $2,312 +4.2% | $113,000 |
| 2013 | $2,218 +21.6% | $113,000 +12% |
| 2012 | $1,824 | $100,915 |
| 2011 | -- | $100,915 |
| 2010 | $1,776 | $100,915 |
| 2008 | -- | $100,915 |
| 2007 | -- | -- |
| 2005 | -- | $92,396 +9.1% |
| 2004 | -- | $84,705 |
| 2003 | -- | $84,705 +6.1% |
| 2002 | -- | $79,870 +6% |
| 2001 | -- | $75,331 +7% |
| 2000 | -- | $70,403 |
Find assessor info on the county website
Monthly payment
Est. payment
Payment breakdown
Explore the cost of this home by adjusting the details. Changes won't be saved.Climate risks
Neighborhood: 52302
Nearby schools
Schools provided by the listing agent
- Elementary: Longfellow
- Middle: Vernon
- High: Marion
Source: CRAAR, CDRMLS. This data may not be complete. We recommend contacting the local school district to confirm school assignments for this home.


Similar homes
- $259,5003 bd2 ba2.1k sqft2235 1st Ave, Marion, IA 52302For Sale
 MLS ID #2607276, Gabrielle Hardin, Century 21 Signature Real Estate. CRAAR, CDRMLS
- $240,0003 bd1 ba1.2k sqft1535 McGowan Blvd, Marion, IA 52302For Sale
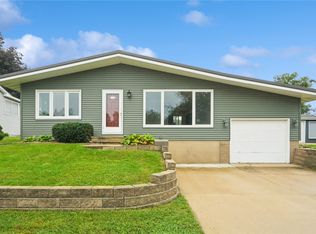 MLS ID #2606467, Rick Povey, Realty87. CRAAR, CDRMLS
- $254,9003 bd2 ba1.9k sqft2165 Country Club Dr, Marion, IA 52302For Sale
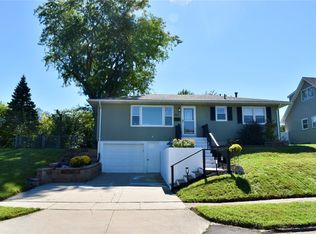 MLS ID #2606944, Erin Taylor, Pinnacle Realty LLC. CRAAR, CDRMLS
- $199,9504 bd2 ba1.3k sqft1360 Starry Dr, Marion, IA 52302For Sale
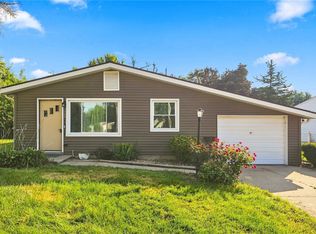 MLS ID #2606839, Mike Graf-Graf Home Selling Team, GRAF REAL ESTATE, ERA POWERED. CRAAR, CDRMLS
