This beautiful home in SE Cedar Rapids has 4 bedrooms, 2 full baths, and 1,543 finished square feet. One of its standout features is the main-floor primary suite, with a private full bath just steps from the bed, which makes single-level living easy. The fully updated kitchen is ready for everything from quick weeknight dinners to holiday hosting, and it comes with the refrigerator, range, microwave, and dishwasher. Upstairs, three more bedrooms and a second full bath give you room to spread out, or space for the home office, guest room, or hobby space you've been wanting.
Out back, a fenced yard and patio are ready for morning coffee, summer grilling, or a secure spot for pets to play. A single-car garage plus off-street parking makes daily life simple. Central air, forced-air heat, and a full basement for storage cover the practical side. The washer and dryer stay too, so you can move in without a shopping list.
For sale
$199,900
1929 8th Ave SE, Cedar Rapids, IA 52403
4beds
1,543sqft
Single Family Residence
Built in 1914
4,940 Square Feet Lot
$193,400 Zestimate®
$130/sqft
$-- HOA
What's special
Fenced yardFully updated kitchen
- 8 hours
- 228
- 12
Zillow last checked:
Listing updated:
Listed by:
Matt Mccurdy 319-450-6447,
Investor Edge Real Estate,
Grant Gibney 319-558-9813,
Investor Edge Real Estate
Source: CRAAR, CDRMLS,MLS#: 2607345 Originating MLS: Cedar Rapids Area Association Of Realtors
Facts & features
Interior
Bedrooms & bathrooms
- Bedrooms: 4
- Bathrooms: 2
- Full bathrooms: 2
Rooms
- Room types: Living Room
Other
- Level: First
Heating
- Forced Air
Cooling
- Central Air
Appliances
- Included: Dryer, Dishwasher, Disposal, Gas Water Heater, Microwave, Range, Refrigerator, Washer
Features
- Bath in Primary Bedroom, Main Level Primary
- Basement: Crawl Space,Full
Interior area
- Total interior livable area: 1,543 sqft
- Finished area above ground: 1,543
- Finished area below ground: 0
Video & virtual tour
Property
Parking
- Total spaces: 1
- Parking features: Garage, Off Street, On Street, Garage Door Opener
- Garage spaces: 1
- Has uncovered spaces: Yes
Features
- Levels: One and One Half
- Stories: 1.5
- Patio & porch: Patio
- Exterior features: Fence
Lot
- Size: 4,940 Square Feet
- Dimensions: 38 x 130
Details
- Parcel number: 142248300500000
Construction
Type & style
- Home type: SingleFamily
- Architectural style: One and One Half Story
- Property subtype: Single Family Residence
Materials
- Frame, Vinyl Siding
- Foundation: Block
Condition
- New construction: No
- Year built: 1914
Utilities & green energy
- Sewer: Public Sewer
- Water: Public
Community & HOA
Location
- Region: Cedar Rapids
Financial & listing details
- Price per square foot: $130/sqft
- Tax assessed value: $144,400
- Annual tax amount: $2,708
- Date on market: 10/19/2026
- Listing terms: Cash,Conventional,FHA,VA Loan
Estimated market value
$193,400
$184,000 - $203,000
$1,714/mo
Price history
| Date | Event | Price |
|---|---|---|
| 10/21/2026 | Listed for sale | $199,900+34.6%$130/sqft |
Source:  CRAAR, CDRMLS #2607345 Report a problem | ||
| 9/26/2025 | Sold | $148,500-7.1%$96/sqft |
Source: CRAAR, CDRMLS #2506947 Report a problem | ||
| 8/27/2025 | Pending sale | $159,900$104/sqft |
Source: CRAAR, CDRMLS #2506947 Report a problem | ||
| 8/12/2025 | Listed for sale | $159,900+39.7%$104/sqft |
Source: CRAAR, CDRMLS #2506947 Report a problem | ||
| 8/2/2005 | Sold | $114,500+42.2%$74/sqft |
Source: Public Record Report a problem | ||
| 12/30/1997 | Sold | $80,500$52/sqft |
Source: Public Record Report a problem | ||
Public tax history
| Year | Property taxes | Tax assessment |
|---|---|---|
| 2025 | $2,000 -2.5% | $144,400 +19.7% |
| 2024 | $2,052 -18.1% | $120,600 -4.6% |
| 2023 | $2,506 +12.8% | $126,400 -1% |
| 2022 | $2,222 +6.8% | $127,700 +9.9% |
| 2021 | $2,080 +2.9% | $116,200 +12.9% |
| 2020 | $2,022 -15.5% | $102,900 |
| 2019 | $2,392 +8.3% | $102,900 -7.3% |
| 2018 | $2,208 +6.2% | $111,000 +1.8% |
| 2017 | $2,080 -4.9% | $109,000 +6.5% |
| 2016 | $2,188 +9.9% | $102,300 -1.4% |
| 2015 | $1,990 -1.7% | $103,788 |
| 2014 | $2,024 +2.4% | $103,788 |
| 2013 | $1,976 +2.4% | $103,788 +1.3% |
| 2012 | $1,930 | $102,506 -5.1% |
| 2011 | -- | $107,977 |
| 2010 | $1,814 | $107,977 -1% |
| 2008 | -- | $109,108 |
| 2007 | -- | $109,108 +9.8% |
| 2005 | -- | $99,413 +6% |
| 2004 | -- | $93,747 |
| 2003 | -- | $93,747 +9.7% |
| 2002 | -- | $85,466 +14% |
| 2001 | -- | $74,970 |
| 2000 | -- | $74,970 |
Find assessor info on the county website
Monthly payment
Est. payment
Payment breakdown
Explore the cost of this home by adjusting the details. Changes won't be saved.Climate risks
Neighborhood: 52403
Nearby schools
Schools provided by the listing agent
- Elementary: Grant Wood
- Middle: McKinley
- High: Washington
Source: CRAAR, CDRMLS. This data may not be complete. We recommend contacting the local school district to confirm school assignments for this home.

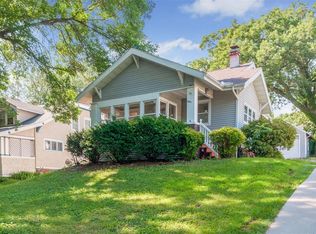
Similar homes
- $214,9002 bd2 ba897 sqft1715 8th Ave SE, Cedar Rapids, IA 52403For Sale
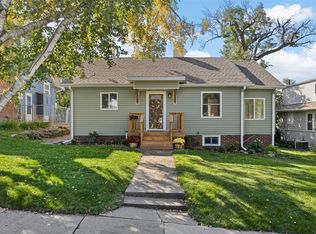 MLS ID #2606962, Kat Richter, SKOGMAN REALTY. CRAAR, CDRMLS
- $215,0003 bd2 ba1.3k sqft658 28th Street Ct SE, Cedar Rapids, IA 52403For Sale
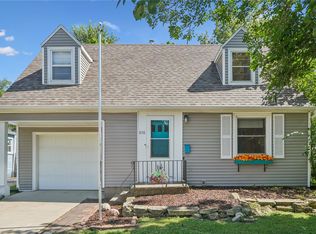 MLS ID #2606388, Holly Sholes, Realty87. CRAAR, CDRMLS
- $182,5003 bd2 ba1k sqft2911 Meadowbrook Dr SE, Cedar Rapids, IA 52403For Sale
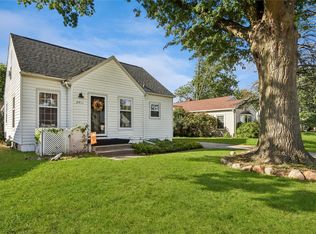 MLS ID #2607058, Olivia Williams-Olivia's Real Estate Team, IOWA REALTY. CRAAR, CDRMLS
- $229,5003 bd1 ba1.4k sqft516 Forest Dr SE, Cedar Rapids, IA 52403For Sale
 MLS ID #2606354, Rachael Ray, SKOGMAN REALTY. CRAAR, CDRMLS
