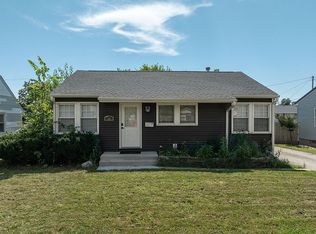
OPEN SUNDAY 18th - 1-3 -NEW PRICE !! - MOVE IN READY - KITCHEN - Updated Cabinets - Counters - Appl - LIVING ROOM - Hardwood Floors - Recessed lights - FORMAL DINING - 2 Bedrooms on main level + FULL BATH - with some updates - UPPER LEVEL - used as the Primary - Large Closet - Built ins - 1/2 Bath + Window Air unit - LL LEVEL - offers a Rec Room with a Wet Bar - 1/2 Bath - Separate Shower - Laundry & Storage - NEWER WINDOWS - OUTSIDE - Enjoy a Fenced Backyard with covered Patio - Firepit - Trees + a MERRY-GO-ROUND - GARAGE - has entry door into the house
For sale
Price cut: $4.9K (10/7)
$216,000
1020 25th St NE, Cedar Rapids, IA 52402
3beds
1,664sqft
Single Family Residence
Built in 1952
7,740 Square Feet Lot
$214,300 Zestimate®
$130/sqft
$-- HOA
What's special
Separate showerRecessed lightsFenced backyardNewer windowsCovered patio
- 42 days
- 1,295
- 96
Likely to sell faster than
Zillow last checked:
Listing updated:
Listed by:
Sharon Clore 319-360-6396,
IOWA REALTY
Source: CRAAR, CDRMLS,MLS#: 2606210 Originating MLS: Cedar Rapids Area Association Of Realtors
Originating MLS: Cedar Rapids Area Association Of RealtorsFacts & features
Interior
Bedrooms & bathrooms
- Bedrooms: 3
- Bathrooms: 3
- Full bathrooms: 1
- 1/2 bathrooms: 2
Rooms
- Room types: Family Room, Recreation
Other
- Level: Second
Heating
- See Remarks, Forced Air, Gas
Cooling
- See Remarks, Central Air, Wall/Window Unit(s)
Appliances
- Included: Dryer, Dishwasher, Disposal, Gas Water Heater, Microwave, Range, Refrigerator, Washer
Features
- Breakfast Bar, Dining Area, Separate/Formal Dining Room, Bath in Primary Bedroom, Upper Level Primary
- Basement: Full
Interior area
- Total interior livable area: 1,664 sqft
- Finished area above ground: 1,268
- Finished area below ground: 396
Video & virtual tour
Property
Parking
- Total spaces: 1
- Parking features: Attached, Garage, See Remarks, Garage Door Opener
- Attached garage spaces: 1
Features
- Levels: One and One Half
- Stories: 1.5
- Patio & porch: Patio
- Exterior features: Fence
Lot
- Size: 7,740 Square Feet
- Dimensions: 60 x 129
Details
- Additional structures: Shed(s)
- Parcel number: 141520303200000
Construction
Type & style
- Home type: SingleFamily
- Architectural style: One and One Half Story
- Property subtype: Single Family Residence
Materials
- Aluminum Siding, Frame
Condition
- New construction: No
- Year built: 1952
Utilities & green energy
- Sewer: Public Sewer
- Water: Public
Community & HOA
HOA
- Has HOA: No
Location
- Region: Cedar Rapids
Financial & listing details
- Price per square foot: $130/sqft
- Tax assessed value: $168,500
- Annual tax amount: $2,886
- Date on market: 9/3/2026
- Listing terms: Cash,Conventional
Estimated market value
$214,300
$204,000 - $225,000
$2,512/mo
Price history
| Date | Event | Price |
|---|---|---|
| 10/7/2026 | Price change | $216,000-2.2%$130/sqft |
Source:  CRAAR, CDRMLS #2606210 Report a problem CRAAR, CDRMLS #2606210 Report a problem | ||
| 9/17/2026 | Price change | $220,900-1.3%$133/sqft |
Source: CRAAR, CDRMLS #2606210 Report a problem | ||
| 9/3/2026 | Listed for sale | $223,900+88.2%$135/sqft |
Source: CRAAR, CDRMLS #2606210 Report a problem | ||
| 9/21/2017 | Sold | $119,000-4%$72/sqft |
Source: CRAAR, CDRMLS #1706759 Report a problem | ||
| 7/6/2017 | Listed for sale | $123,900+29.1%$74/sqft |
Source: Iowa Realty Co., Inc. #1706759 Report a problem | ||
| 8/28/2001 | Sold | $96,000$58/sqft |
Source: Public Record Report a problem | ||
Public tax history
| Year | Property taxes | Tax assessment |
|---|---|---|
| 2025 | $2,674 +6.4% | $168,500 +6.7% |
| 2024 | $2,514 -3.1% | $157,900 +3.5% |
| 2023 | $2,594 +6.6% | $152,500 +15.6% |
| 2022 | $2,434 -2.6% | $131,900 +4.3% |
| 2021 | $2,500 +2.9% | $126,500 +3.8% |
| 2020 | $2,430 -3.5% | $121,900 |
| 2019 | $2,518 +7.9% | $121,900 +4.4% |
| 2018 | $2,334 +3% | $116,800 +2% |
| 2017 | $2,266 -1.8% | $114,500 +1.3% |
| 2016 | $2,308 +4.2% | $113,000 +3% |
| 2015 | $2,216 +3.1% | $109,726 -0.9% |
| 2014 | $2,150 +1.4% | $110,752 |
| 2013 | $2,120 +9.7% | $110,752 -2.4% |
| 2012 | $1,932 | $113,422 +4.9% |
| 2011 | -- | $108,081 |
| 2010 | $1,814 | $108,081 -1% |
| 2008 | -- | $109,134 |
| 2007 | -- | $109,134 +4.6% |
| 2005 | -- | $104,288 -0.3% |
| 2004 | -- | $104,584 |
| 2003 | -- | $104,584 +7.7% |
| 2002 | -- | $97,128 +14% |
| 2001 | -- | $85,200 |
| 2000 | -- | $85,200 |
Find assessor info on the county website
Monthly payment
Est. payment
Payment breakdown
Explore the cost of this home by adjusting the details. Changes won't be saved.Climate risks
Neighborhood: 52402
Nearby schools
Schools provided by the listing agent
- Elementary: Trailside
- Middle: Franklin
- High: Washington
Source: CRAAR, CDRMLS. This data may not be complete. We recommend contacting the local school district to confirm school assignments for this home.
Similar homes
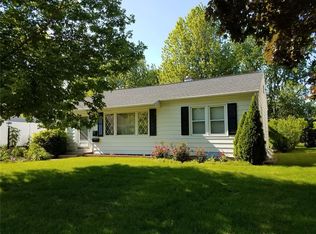
- $219,9004 bd2 ba1.9k sqft1015 29th St NE, Cedar Rapids, IA 52402For Sale
 MLS ID #202605515, Cory Rath. Iowa City Area AOR
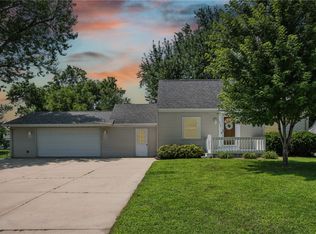
 - $204,9002 bd2 ba2k sqft3019 Oakland Rd NE, Cedar Rapids, IA 52402For Sale
 MLS ID #2606776, Katie Sleeper, SKOGMAN REALTY. CRAAR, CDRMLS
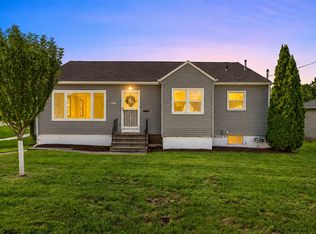
 - $220,0003 bd2 ba1.4k sqft2500 Falbrook Dr NE, Cedar Rapids, IA 52402For Sale
 MLS ID #202605837, Jonathan Fell. Iowa City Area AOR
 - $229,9003 bd2 ba1.2k sqft1251 30th St NE, Cedar Rapids, IA 52402For Sale By Owner