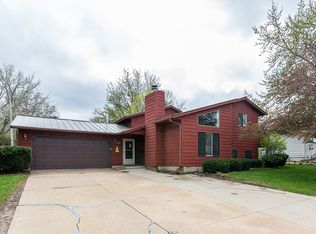
Original built-ins, fixtures, and warm woodwork welcome you into this charming mid-century ranch on a generous corner lot. Vaulted ceilings, large living room windows offering great natural light, and an open living, dining, and kitchen layout highlight the home’s distinctive character. Main-floor living includes all three bedrooms and a full bath, while the daylight lower level offers a spacious rec area, half bath, and plenty of storage. A newer deck extends through the sliding door to the fenced backyard, while the enclosed two-car garage, covered patio, and backyard storage shed add even more functionality.
For sale
$220,000
2500 Falbrook Dr NE, Cedar Rapids, IA 52402
3beds
1,474sqft
Single Family Residence, Residential
Built in 1965
10,454 Square Feet Lot
$219,600 Zestimate®
$149/sqft
$-- HOA
What's special
Warm woodworkOriginal built-insVaulted ceilingsFenced backyardBackyard storage shedCovered patioEnclosed two-car garage
- 25 days
- 3,047
- 227
Likely to sell faster than
Zillow last checked:
Listing updated:
Listed by:
Jonathan Fell 319-471-5510,
Skogman Realty Co.
Source: Iowa City Area AOR,MLS#: 202605837
Facts & features
Interior
Bedrooms & bathrooms
- Bedrooms: 3
- Bathrooms: 2
- Full bathrooms: 1
- 1/2 bathrooms: 1
Rooms
- Room types: Recreation Room
Heating
- Forced Air, Natural Gas
Cooling
- Central Air
Appliances
- Included: Dryer, Range Or Oven, Refrigerator, Washer
- Laundry: In Basement
Features
- Bookcases
- Flooring: Wood, Concrete, Tile
- Basement: Daylight,Full,Concrete,Sump Pump
- Number of fireplaces: 1
- Fireplace features: Wood Burning Stove, In LL
Interior area
- Total structure area: 1,474
- Total interior livable area: 1,474 sqft
- Finished area above ground: 1,024
- Finished area below ground: 450
Property
Parking
- Total spaces: 2
- Parking features: Garage - Attached
- Has attached garage: Yes
Features
- Patio & porch: Deck
- Fencing: Fenced
Lot
- Size: 10,454 Square Feet
- Dimensions: 80 x 93.1
- Features: Less Than Half Acre, Corner Lot, Level
Details
- Parcel number: 140810201600000
- Zoning: Residential
- Special conditions: Standard
Construction
Type & style
- Home type: SingleFamily
- Property subtype: Single Family Residence, Residential
Materials
- Wood, Frame
Condition
- Year built: 1965
Utilities & green energy
- Sewer: Public Sewer
- Water: Public
Community & HOA
Community
- Features: Close To School, Sidewalks, Street Lights
- Security: Smoke Detector(s)
- Subdivision: FOREST HILLS SEVENTH ADDI
Location
- Region: Cedar Rapids
Financial & listing details
- Price per square foot: $149/sqft
- Tax assessed value: $191,900
- Annual tax amount: $3,286
- Date on market: 10/1/2026
- Listing terms: Cash,Conventional
Estimated market value
$219,600
$209,000 - $231,000
$2,089/mo
Price history
| Date | Event | Price |
|---|---|---|
| 10/13/2026 | Pending sale | $220,000$149/sqft |
Source:  CRAAR, CDRMLS #2606891 Report a problem CRAAR, CDRMLS #2606891 Report a problem | ||
| 10/1/2026 | Listed for sale | $220,000+4.8%$149/sqft |
Source: CRAAR, CDRMLS #2606891 Report a problem | ||
| 9/17/2026 | Listing removed | $210,000$142/sqft |
Source: CRAAR, CDRMLS #2605820 Report a problem | ||
| 8/28/2026 | Pending sale | $210,000$142/sqft |
Source: CRAAR, CDRMLS #2605820 Report a problem | ||
| 8/27/2026 | Listed for sale | $210,000+53.4%$142/sqft |
Source: CRAAR, CDRMLS #2605820 Report a problem | ||
| 3/24/2021 | Listing removed | -- |
Source: Owner Report a problem | ||
| 5/3/2017 | Listing removed | $136,900$93/sqft |
Source: Owner Report a problem | ||
| 5/3/2017 | Listed for sale | $136,900$93/sqft |
Source: Owner Report a problem | ||
| 3/22/2017 | Pending sale | $136,900+1.4%$93/sqft |
Source: Owner Report a problem | ||
| 3/21/2017 | Sold | $135,000-1.4%$92/sqft |
Source: Agent Provided Report a problem | ||
| 2/21/2017 | Price change | $136,900-1.9%$93/sqft |
Source: Owner Report a problem | ||
| 12/9/2016 | Listed for sale | $139,500+12%$95/sqft |
Source: Owner Report a problem | ||
| 1/11/2008 | Sold | $124,500+3.8%$84/sqft |
Source: Public Record Report a problem | ||
| 11/3/2005 | Sold | $120,000$81/sqft |
Source: Public Record Report a problem | ||
Public tax history
| Year | Property taxes | Tax assessment |
|---|---|---|
| 2025 | $3,236 +0.7% | $191,900 +7.4% |
| 2024 | $3,212 +2.9% | $178,700 -1.5% |
| 2023 | $3,122 +1.8% | $181,500 +22.6% |
| 2022 | $3,066 -3.8% | $148,000 |
| 2021 | $3,186 +2.7% | $148,000 +2.5% |
| 2020 | $3,102 +10.4% | $144,400 |
| 2019 | $2,810 | $144,400 +10.7% |
| 2018 | $2,810 +2.8% | $130,400 +2.7% |
| 2017 | $2,734 +6% | $127,000 +4.7% |
| 2016 | $2,580 +7.8% | $121,300 -2.2% |
| 2015 | $2,394 -2.4% | $124,063 |
| 2014 | $2,454 +2.3% | $124,063 |
| 2013 | $2,398 +7.1% | $124,063 |
| 2012 | $2,240 | $124,063 |
| 2011 | -- | $124,063 |
| 2010 | $2,102 | $124,063 -1.1% |
| 2008 | -- | $125,426 0% |
| 2007 | -- | $125,427 +12% |
| 2005 | -- | $111,964 -1.7% |
| 2004 | -- | $113,873 |
| 2003 | -- | $113,873 +6.4% |
| 2002 | -- | $107,024 +14% |
| 2001 | -- | $93,880 |
| 2000 | -- | $93,880 |
Find assessor info on the county website
Monthly payment
Est. payment
Payment breakdown
Explore the cost of this home by adjusting the details. Changes won't be saved.Climate risks
Neighborhood: 52402
Nearby schools
Schools provided by the listing agent
- Elementary: Pierce
- Middle: Franklin
- High: Kennedy
Source: Iowa City Area AOR. This data may not be complete. We recommend contacting the local school district to confirm school assignments for this home.

Similar homes
- $245,0003 bd2 ba1.4k sqft2520 Falbrook Dr NE, Cedar Rapids, IA 52402For Sale
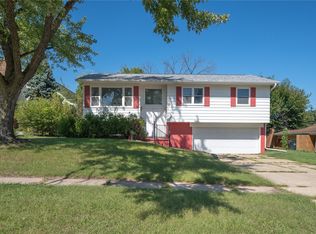 MLS ID #2606441, Paul Canas, Pinnacle Realty LLC. CRAAR, CDRMLS
 - $216,0003 bd3 ba1.6k sqft1020 25th St NE, Cedar Rapids, IA 52402For Sale
 MLS ID #2606210, Sharon Clore, IOWA REALTY. CRAAR, CDRMLS
 - $197,0003 bd2 ba1.6k sqft4200 Sherman St NE, Cedar Rapids, IA 52402For Sale
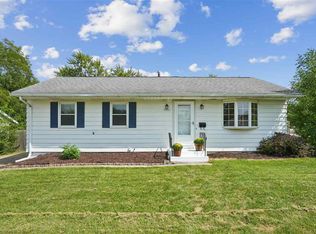 MLS ID #202605367, Michelle Sproul-Bennett. Iowa City Area AOR
 - $198,0002 bd2 ba2k sqft3019 Oakland Rd NE, Cedar Rapids, IA 52402For Sale
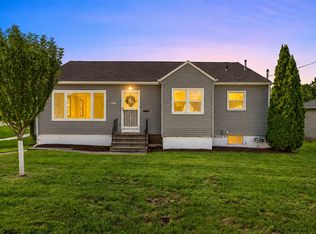 MLS ID #2606776, Katie Sleeper, SKOGMAN REALTY. CRAAR, CDRMLS
