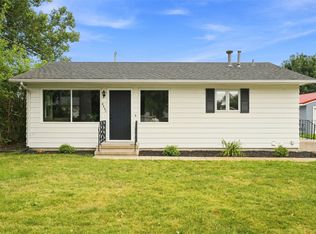
A hard to find ranch home in the heart of the NE side of CR this home has tons of space to spread out in. Step into a living room that greets you warmly with its mid century modern style. Enjoy the spacious kitchen that has a large dining room off the back for meals at home or entertaining. The room off the kitchen currently works as an office but could be a den, study, office, or rec room for all sorts of needs. A 1 car garage also is off this room with plenty of parking and storage. Step down from the dining room into a cozy family room with a gas fireplace and built in shelves. 2 guest bedrooms on the front to the home and a guest bathroom along the way leads you down the hall to your huge primary bedroom and suite with 2 closets and sitting space. A main floor laundry room makes for easy living. Downstairs enjoy the large rec room that could also double as a 4th bedroom. There is no lack of storage space in this basement either. Step out back to a fenced in yard and extra storage space with the shed. Come take a look!
For sale
Price cut: $2.6K (8/3)
$249,900
4520 Navajo Dr NE, Cedar Rapids, IA 52402
4beds
1,941sqft
:
Get pre-qualified$1,801/mo
Single Family Residence
Built in 1965
8,276 Square Feet Lot
$241,800 Zestimate®
$129/sqft
$-- HOA
What's special
Large rec roomFenced in yardMain floor laundry roomSpacious kitchenLarge dining roomBuilt in shelves
- 31 days |
- 1,220 |
- 67 |
Likely to sell faster than
Zillow last checked:
Listing updated:
Listed by:
Nick Polum 319-929-4474,
Century 21 Signature Real Estate
Source: CRAAR, CDRMLS,MLS#: 2604829 Originating MLS: Cedar Rapids Area Association Of Realtors
Originating MLS: Cedar Rapids Area Association Of RealtorsFacts & features
Interior
Bedrooms & bathrooms
- Bedrooms: 4
- Bathrooms: 2
- Full bathrooms: 2
Rooms
- Room types: Den, Family Room, Laundry
Other
- Level: First
Heating
- Forced Air, Gas
Cooling
- Central Air
Appliances
- Included: Dryer, Dishwasher, Disposal, Gas Water Heater, Microwave, Range, Refrigerator, Washer
- Laundry: Main Level
Features
- Dining Area, Separate/Formal Dining Room, Kitchen/Dining Combo, Bath in Primary Bedroom, Main Level Primary
- Basement: Full,Concrete
- Has fireplace: Yes
- Fireplace features: Insert, Family Room, Gas
Interior area
- Total interior livable area: 1,941 sqft
- Finished area above ground: 1,749
- Finished area below ground: 192
Video & virtual tour
Property
Parking
- Total spaces: 1
- Parking features: Attached, Garage, Garage Door Opener
- Attached garage spaces: 1
Features
- Stories: 1
- Patio & porch: Deck, Patio
- Exterior features: Fence
Lot
- Size: 8,276 Square Feet
- Dimensions: 8,235
Details
- Additional structures: Shed(s)
- Parcel number: 140447900600000
Construction
Type & style
- Home type: SingleFamily
- Architectural style: Ranch
- Property subtype: Single Family Residence
Materials
- Frame, Vinyl Siding
- Foundation: Poured
Condition
- New construction: No
- Year built: 1965
Utilities & green energy
- Sewer: Public Sewer
- Water: Public
Green energy
- Energy efficient items: Solar Panel(s)
Community & HOA
Location
- Region: Cedar Rapids
Financial & listing details
- Price per square foot: $129/sqft
- Tax assessed value: $247,100
- Annual tax amount: $4,202
- Date on market: 7/7/2026
- Listing terms: Cash,Conventional,FHA,VA Loan
Estimated market value
$241,800
$230,000 - $254,000
$2,314/mo
Price history
| Date | Event | Price |
|---|---|---|
| 8/3/2026 | Price change | $249,900-1%$129/sqft |
Source:  CRAAR, CDRMLS #2604829 Report a problem CRAAR, CDRMLS #2604829 Report a problem | ||
| 7/16/2026 | Price change | $252,500-0.9%$130/sqft |
Source: CRAAR, CDRMLS #2604829 Report a problem | ||
| 7/7/2026 | Listed for sale | $254,900+49.9%$131/sqft |
Source: CRAAR, CDRMLS #2604829 Report a problem | ||
| 3/13/2020 | Sold | $170,000+0.3%$88/sqft |
Source: CRAAR, CDRMLS #2000116 Report a problem | ||
| 2/10/2020 | Pending sale | $169,500$87/sqft |
Source: RE/MAX Concepts #2000116 Report a problem | ||
| 1/18/2020 | Price change | $169,500-1.7%$87/sqft |
Source: RE/MAX Concepts #2000116 Report a problem | ||
| 1/4/2020 | Listed for sale | $172,500+57.5%$89/sqft |
Source: RE/MAX Concepts #2000116 Report a problem | ||
| 12/21/1999 | Sold | $109,500$56/sqft |
Source: Public Record Report a problem | ||
Public tax history
| Year | Property taxes | Tax assessment |
|---|---|---|
| 2025 | $3,980 +2.9% | $247,100 +12.5% |
| 2024 | $3,866 -8.7% | $219,700 +0.5% |
| 2023 | $4,236 +7.1% | $218,500 +8.8% |
| 2022 | $3,954 +0.1% | $200,800 +5.2% |
| 2021 | $3,952 +8% | $190,900 +6.6% |
| 2020 | $3,658 -0.9% | $179,100 |
| 2019 | $3,692 +5.2% | $179,100 +4.6% |
| 2018 | $3,508 +2.9% | $171,300 +0.8% |
| 2017 | $3,408 -3.1% | $170,000 +0.8% |
| 2016 | $3,516 +3.4% | $168,700 -0.4% |
| 2015 | $3,400 -0.5% | $169,307 |
| 2014 | $3,418 +2.3% | $169,307 |
| 2013 | $3,340 +7.3% | $169,307 +2.4% |
| 2012 | $3,114 | $165,353 -2.5% |
| 2011 | -- | $169,561 |
| 2010 | $2,798 | $169,561 +2.9% |
| 2008 | -- | $164,801 |
| 2007 | -- | $164,801 +7% |
| 2005 | -- | $154,075 +29.6% |
| 2004 | -- | $118,903 |
| 2003 | -- | $118,903 +4.5% |
| 2002 | -- | $113,749 +14% |
| 2001 | -- | $99,780 |
| 2000 | -- | $99,780 |
Find assessor info on the county website
Monthly payment
Est. payment
Payment breakdown
Explore the cost of this home by adjusting the details. Changes won't be saved.Climate risks
Neighborhood: Noelridge Park
Nearby schools
GreatSchools rating
- 4/10Wright Elementary SchoolGrades: PK-5Distance: 0.5 mi
- 7/10Harding Middle SchoolGrades: 6-8Distance: 0.6 mi
- 4/10George Washington High SchoolGrades: 9-12Distance: 2.5 mi
Schools provided by the listing agent
- Elementary: Wright
- Middle: Harding
- High: Washington
Source: CRAAR, CDRMLS. This data may not be complete. We recommend contacting the local school district to confirm school assignments for this home.
- $213,0004 bd2 ba1.1k sqft4514 Navajo Dr NE, Cedar Rapids, IA 52402Off Market
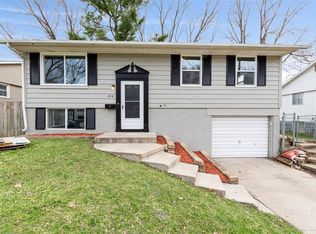
- $173,2003 bd2 ba1k sqft4526 Navajo Dr NE, Cedar Rapids, IA 52402Off Market
- $215,1003 bd2 ba1.4k sqft6804 Stonybrook Ln NE, Cedar Rapids, IA 52402Off Market
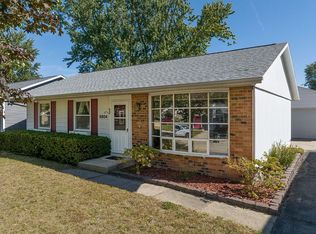
- $214,9004 bd2 ba1.4k sqft125 34th St NE, Cedar Rapids, IA 52402Off Market
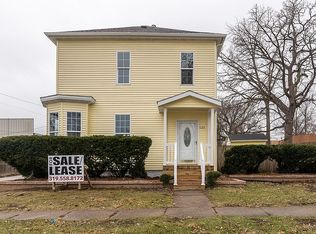
- $161,0004 bd1 ba1.1k sqft3616 Houston St NE, Cedar Rapids, IA 52402Sold
- $187,6005 bd2 ba2.2k sqft2228 B Ave NE, Cedar Rapids, IA 52402Off Market
- $144,6004 bd2 ba1.2k sqft412 17th St NE, Cedar Rapids, IA 52402Off Market
- $145,6002 bd1 ba840 sqft828 Oakland Rd NE, Cedar Rapids, IA 52402Off Market
A local agent can set up tours, give advice and negotiate with sellers.
Similar homes
- $250,0003 bd2 ba1.6k sqft2179 Coldstream Ave NE, Cedar Rapids, IA 52402For Sale
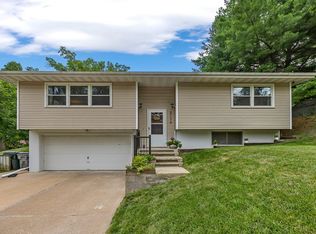 MLS ID #2605558, Debra Callahan, RE/MAX CONCEPTS. CRAAR, CDRMLS
 - $229,9003 bd2 ba1.4k sqft4402 Lee St NE, Cedar Rapids, IA 52402For Sale
 MLS ID #2605574, Randon Hill, Epique Realty. CRAAR, CDRMLS
 - $269,9004 bd2 ba1.8k sqft1287 29th St NE, Cedar Rapids, IA 52402For Sale
 MLS ID #2604906, Jaclyn Neyens, Pinnacle Realty LLC. CRAAR, CDRMLS
 - $230,0003 bd3 ba1.5k sqft1610 Oakland Rd NE, Cedar Rapids, IA 52402For Sale
 MLS ID #2605449, Erin Allen, Realty87. CRAAR, CDRMLS
 - $274,9003 bd3 ba1.9k sqft2600 Maple Dr NW, Cedar Rapids, IA 52405For SaleMLS ID #202604910, Cory Rath. Iowa City Area AOR
- $297,5003 bd4 ba2k sqft4625 Northwood Dr NE, Cedar Rapids, IA 52402For SaleMLS ID #2605310, Debra Callahan, RE/MAX CONCEPTS. CRAAR, CDRMLS
- $249,9003 bd2 ba1.4k sqft516 Forest Dr SE, Cedar Rapids, IA 52403For SaleMLS ID #2605469, Rachael Ray, SKOGMAN REALTY. CRAAR, CDRMLS
- $265,0004 bd3 ba2.1k sqft327 Parkland Dr SE, Cedar Rapids, IA 52403For SaleMLS ID #2605336, Sarah Auman, Realty87. CRAAR, CDRMLS
- $265,0003 bd2 ba1.6k sqft1580 24th St, Marion, IA 52302For SaleMLS ID #2605584, Jason Naaktgeboren, Pinnacle Realty LLC. CRAAR, CDRMLS
- $239,9004 bd2 ba2.1k sqft113 Chaffee Dr, Hiawatha, IA 52233For SaleMLS ID #202603949, Cat Brown. Iowa City Area AOR
- $232,0004 bd2 ba1.4k sqft1633 23rd St NW, Cedar Rapids, IA 52405For SaleMLS ID #2604849, Kyle Steele, Pinnacle Realty LLC. CRAAR, CDRMLS
- $279,9004 bd2 ba1.6k sqft137 19th Ave SW, Cedar Rapids, IA 52404For SaleMLS ID #2604922, Nicki Borchert, IOWA REALTY. CRAAR, CDRMLS
- $247,5003 bd1 ba1.7k sqft179 Alma Dr NW, Cedar Rapids, IA 52405For SaleMLS ID #2605345, Aaron Webber, Keller Williams Legacy Group. CRAAR, CDRMLS
- $264,9003 bd2 ba1.8k sqft1405 Brockman Ave, Marion, IA 52302For SaleMLS ID #2605300, Will Brandt, SKOGMAN REALTY. CRAAR, CDRMLS
- $254,0003 bd2 ba1.8k sqft625 Freeseway Dr, Robins, IA 52328For SaleMLS ID #202604184, Jami Wolf. Iowa City Area AOR
- $231,9003 bd2 ba1.6k sqft5101 1st Ave SW, Cedar Rapids, IA 52404For SaleMLS ID #2605440, Jennifer Foss, eXp Realty. CRAAR, CDRMLS
- $184,5005 bd2 ba2k sqft1308 Memorial Dr SE, Cedar Rapids, IA 52403For SaleMLS ID #202604846, Michelle Runciman. Iowa City Area AOR
- $229,9004 bd2 ba1.5k sqft5701 Gordon Ct NW, Cedar Rapids, IA 52405For SaleMLS ID #2604935, Ryan Eighme, Pinnacle Realty LLC. CRAAR, CDRMLS
- $270,0003 bd2 ba1.4k sqft2609 1st Ave SW, Cedar Rapids, IA 52404For SaleMLS ID #2604418, Chad Gloede, RE/MAX CONCEPTS. CRAAR, CDRMLS
- $199,0003 bd2 ba1.2k sqft6612 Inwood Ln NE, Cedar Rapids, IA 52402For SaleMLS ID #202504762, Doris Ackerman. Iowa City Area AOR
