Nicely updated split-level home in a leafy, quiet, convenient neighborhood in NE Cedar Rapids! Step inside to newer LVP flooring, fresh paint, white trim, updated lighting, & lots of natural light flowing throughout the home. The formal living room connects to the formal dining room while the kitchen maximizes every inch with a generous pantry wall, pull-out shelves, white cabinets, granite countertops & tile backsplash, stainless steel appliances, & a window overlooking the backyard. Take two steps down to the family room, where a classic brick hearth & gas fireplace anchor the built-in’s & display shelves. Continue on to the three-seasons room, offering a cozy spot to relax with a book or your morning coffee. A half bath & storage closets round out the main level. Upstairs, you’ll find three good-sized bedrooms, including the Primary Suite with double closets and an updated ensuite bath with walk-in tile shower, a second updated full bath with another tile walk-in shower, and storage closets. The lower level offers tile flooring, ample storage areas, and a laundry/half bath combo. Mature trees bring shade to the nice backyard, where a new privacy fence surrounds the landscaping beds & a stone patio. Newer water heater, garage door, & metal roof; walk/bike to Pierce Elementary & Kennedy High! Don’t miss this great home!
Pending
$297,500
4625 Northwood Dr NE, Cedar Rapids, IA 52402
3beds
2,082sqft
Single Family Residence
Built in 1975
8,276 Square Feet Lot
$297,500 Zestimate®
$143/sqft
$-- HOA
What's special
Formal dining roomStone patioWhite trimFresh paintUpdated lightingNewer lvp flooringGranite countertops
- 36 days
- 1,146
- 111
Likely to sell faster than
Zillow last checked:
Listing updated:
Listed by:
Debra Callahan 319-431-3559,
RE/MAX CONCEPTS
Source: CRAAR, CDRMLS,MLS#: 2605310 Originating MLS: Cedar Rapids Area Association Of Realtors
Originating MLS: Cedar Rapids Area Association Of RealtorsFacts & features
Interior
Bedrooms & bathrooms
- Bedrooms: 3
- Bathrooms: 4
- Full bathrooms: 2
- 1/2 bathrooms: 2
Rooms
- Room types: Family Room, Living Room, Recreation, Three Season
Other
- Level: Second
Heating
- Forced Air, Gas
Cooling
- Central Air
Appliances
- Included: Dryer, Dishwasher, Disposal, Gas Water Heater, Range
Features
- Dining Area, Separate/Formal Dining Room, Bath in Primary Bedroom, Upper Level Primary
- Basement: Partial,Concrete
- Has fireplace: Yes
- Fireplace features: Insert, Family Room, Gas
Interior area
- Total interior livable area: 2,082 sqft
- Finished area above ground: 1,790
- Finished area below ground: 292
Video & virtual tour
Property
Parking
- Total spaces: 2
- Parking features: Attached, Garage, Garage Door Opener
- Attached garage spaces: 2
Features
- Levels: Multi/Split
- Exterior features: Fence
Lot
- Size: 8,276 Square Feet
- Dimensions: 8,400
Details
- Parcel number: 140432700400000
Construction
Type & style
- Home type: SingleFamily
- Architectural style: Split Level
- Property subtype: Single Family Residence
Materials
- Brick, Frame, Vinyl Siding
- Foundation: Poured
Condition
- New construction: No
- Year built: 1975
Utilities & green energy
- Sewer: Public Sewer
- Water: Public
Community & HOA
Location
- Region: Cedar Rapids
Financial & listing details
- Price per square foot: $143/sqft
- Tax assessed value: $261,100
- Annual tax amount: $4,440
- Date on market: 7/24/2026
- Listing terms: Cash,Conventional,FHA,VA Loan
Estimated market value
$297,500
$283,000 - $312,000
$2,611/mo
Price history
| Date | Event | Price |
|---|---|---|
| 8/15/2026 | Pending sale | $297,500$143/sqft |
Source:  CRAAR, CDRMLS #2605310 Report a problem CRAAR, CDRMLS #2605310 Report a problem | ||
| 7/24/2026 | Listed for sale | $297,500+12.3%$143/sqft |
Source: CRAAR, CDRMLS #2605310 Report a problem | ||
| 10/3/2024 | Sold | $265,000+2%$127/sqft |
Source: CRAAR, CDRMLS #2405692 Report a problem | ||
| 8/26/2024 | Pending sale | $259,900$125/sqft |
Source: CRAAR, CDRMLS #2405692 Report a problem | ||
| 8/23/2024 | Listed for sale | $259,900+34.3%$125/sqft |
Source: CRAAR, CDRMLS #2405692 Report a problem | ||
| 8/22/2016 | Sold | $193,500$93/sqft |
Source: CRAAR, CDRMLS #1606712 Report a problem | ||
Public tax history
| Year | Property taxes | Tax assessment |
|---|---|---|
| 2025 | $4,518 +5.6% | $261,100 +4.6% |
| 2024 | $4,278 -10.2% | $249,500 +3.2% |
| 2023 | $4,762 +10.6% | $241,700 +7% |
| 2022 | $4,306 -3.9% | $225,800 +8.6% |
| 2021 | $4,480 +7.3% | $207,900 +2.4% |
| 2020 | $4,176 +3.3% | $203,000 +4.4% |
| 2019 | $4,042 | $194,400 +3.7% |
| 2018 | $4,042 +2.8% | $187,500 +0.4% |
| 2017 | $3,930 +1.3% | $186,700 +3.3% |
| 2016 | $3,880 +6.1% | $180,700 +0.7% |
| 2015 | $3,656 +0.7% | $179,419 |
| 2014 | $3,632 +2.3% | $179,419 |
| 2013 | $3,550 +7.5% | $179,419 |
| 2012 | $3,302 | $179,419 |
| 2011 | -- | $179,419 |
| 2010 | $2,852 | $179,419 +7% |
| 2008 | -- | $167,758 +1% |
| 2007 | -- | $166,176 +4.1% |
| 2005 | -- | $159,596 +4.1% |
| 2004 | -- | $153,352 |
| 2003 | -- | $153,352 +0.4% |
| 2002 | -- | $152,772 +14% |
| 2001 | -- | $134,010 |
| 2000 | -- | $134,010 |
Find assessor info on the county website
Monthly payment
Est. payment
Payment breakdown
Explore the cost of this home by adjusting the details. Changes won't be saved.Climate risks
Neighborhood: 52402
Nearby schools
Schools provided by the listing agent
- Elementary: Pierce
- Middle: Franklin
- High: Kennedy
Source: CRAAR, CDRMLS. This data may not be complete. We recommend contacting the local school district to confirm school assignments for this home.
- $309,3004 bd3 ba2.1k sqft4617 Northwood Dr NE, Cedar Rapids, IA 52402Off Market
- $302,0005 bd3 ba3.7k sqft4633 Northwood Dr NE, Cedar Rapids, IA 52402Sold
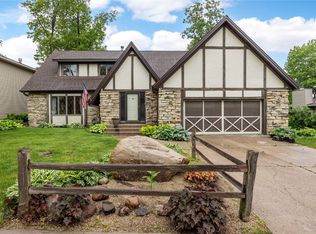
- $287,4004 bd2 ba2.2k sqft4626 Marsue Cir NE, Cedar Rapids, IA 52402Off Market
- $294,1004 bd3 ba1.9k sqft4618 Marsue Cir NE, Cedar Rapids, IA 52402Off Market
Similar homes
- $299,9003 bd3 ba2.2k sqft2509 Blue Ridge Dr NE, Cedar Rapids, IA 52402For Sale
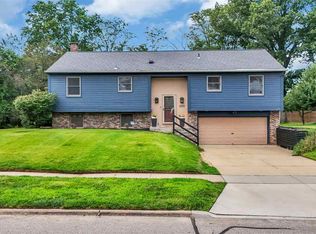 MLS ID #202604920, Christy Sands. Iowa City Area AOR
 - $285,0003 bd2 ba2k sqft3808 Elmwood Dr NE, Cedar Rapids, IA 52402For Sale
 MLS ID #2605714, Anthony Lueken, Epique Realty. CRAAR, CDRMLS
 - $325,0003 bd3 ba2.4k sqft611 Deer Run Dr NE, Cedar Rapids, IA 52402For Sale
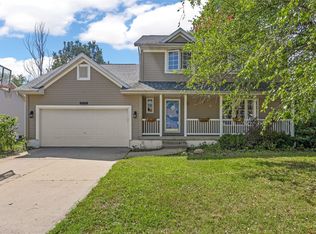 MLS ID #2605953, Liz Efting, SKOGMAN REALTY. CRAAR, CDRMLS
 - $265,0004 bd2 ba1.8k sqft3729 Northwood Dr NE, Cedar Rapids, IA 52402For Sale
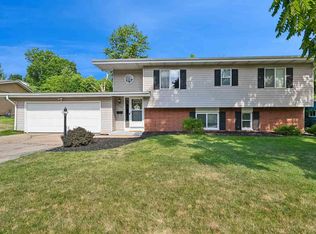 MLS ID #202604460, Olivia Williams. Iowa City Area AOR
