Welcome to your future home, where the perfect blend of comfort, space, and outdoor living awaits. Tucked away on a generously sized lot with mature shade trees, this property is a true gem for those who love both relaxation and entertainment. Step outside to enjoy evenings around the bonfire pit, host gatherings on the deck and patio, or make use of the additional storage shed for all your gear and hobbies. Inside, the spacious main level greets you with thoughtful details throughout. Custom locker built-ins offer stylish organization, while the open-concept kitchen shines with a built-in desk, charming coffee or wine bar shelving, and convenient counter-top seating. The kitchen flows seamlessly into the dining room and an extra-large living room, where abundant natural light pours in through the windows. This level also features three comfortable bedrooms and a full bathroom. Head downstairs to discover even more living space: a family room, an additional bedroom and bathroom, a large laundry room, and a walk-out lower level that adds convenience and flexibility. With its prime location and inviting layout, this home is ready for you to move in and make memories. Schedule your showing today!
For sale
$265,000
3729 Northwood Dr NE, Cedar Rapids, IA 52402
4beds
1,812sqft
Single Family Residence, Residential
Built in 1961
0.34 Acres Lot
$264,300 Zestimate®
$146/sqft
$-- HOA
What's special
Deck and patioBuilt-in deskOpen-concept kitchenAdditional storage shedBonfire pitLarge laundry roomConvenient counter-top seating
- 43 days
- 1,967
- 197
Zillow last checked:
Listing updated:
Listed by:
Olivia Williams 319-540-6591,
Iowa Realty
Source: Iowa City Area AOR,MLS#: 202604460
Facts & features
Interior
Bedrooms & bathrooms
- Bedrooms: 4
- Bathrooms: 2
- Full bathrooms: 1
- 1/2 bathrooms: 1
Heating
- Forced Air, Natural Gas
Cooling
- Central Air
Appliances
- Included: Dishwasher, Dryer, Microwave, Range Or Oven, Refrigerator, Washer
Features
- Other
- Basement: Full,Walk-Out Access
- Has fireplace: No
- Fireplace features: None
Interior area
- Total structure area: 1,812
- Total interior livable area: 1,812 sqft
- Finished area above ground: 1,266
- Finished area below ground: 546
Property
Parking
- Total spaces: 2
- Parking features: Garage - Attached
- Has attached garage: Yes
Features
- Patio & porch: Deck, Patio
- Fencing: Fenced
Lot
- Size: 0.34 Acres
- Dimensions: 70 x 111 x 165 x 165
- Features: Less Than Half Acre
Details
- Additional structures: Shed(s)
- Parcel number: 140925301600000
- Zoning: Res
- Special conditions: Standard
Construction
Type & style
- Home type: SingleFamily
- Architectural style: Split Level
- Property subtype: Single Family Residence, Residential
Materials
- Vinyl, Frame
Condition
- Year built: 1961
Utilities & green energy
- Sewer: Public Sewer
- Water: Public
Community & HOA
Community
- Features: Other
- Subdivision: NA
Location
- Region: Cedar Rapids
Financial & listing details
- Price per square foot: $146/sqft
- Tax assessed value: $251,200
- Annual tax amount: $4,134
- Date on market: 7/16/2026
- Listing terms: Cash,Conventional
Estimated market value
$264,300
$251,000 - $278,000
$2,537/mo
Price history
| Date | Event | Price |
|---|---|---|
| 8/14/2026 | Pending sale | $265,000$146/sqft |
Source:  CRAAR, CDRMLS #2605095 Report a problem CRAAR, CDRMLS #2605095 Report a problem | ||
| 8/12/2026 | Listed for sale | $265,000$146/sqft |
Source: CRAAR, CDRMLS #2605095 Report a problem | ||
| 7/27/2026 | Pending sale | $265,000$146/sqft |
Source: CRAAR, CDRMLS #2605095 Report a problem | ||
| 7/17/2026 | Listed for sale | $265,000+43.2%$146/sqft |
Source: CRAAR, CDRMLS #2605095 Report a problem | ||
| 6/28/2026 | Listing removed | $2,800$2/sqft |
Source: Zillow Rentals Report a problem | ||
| 6/25/2026 | Price change | $2,800+21.7%$2/sqft |
Source: Zillow Rentals Report a problem | ||
| 6/21/2026 | Listed for rent | $2,300$1/sqft |
Source: Zillow Rentals Report a problem | ||
| 3/24/2021 | Listing removed | -- |
Source: Owner Report a problem | ||
| 2/18/2020 | Sold | $185,000-2.6%$102/sqft |
Source: Public Record Report a problem | ||
| 11/25/2019 | Pending sale | $189,900$105/sqft |
Source: Owner Report a problem | ||
| 10/31/2019 | Listed for sale | $189,900+28.7%$105/sqft |
Source: Owner Report a problem | ||
| 4/4/2007 | Sold | $147,500+33.5%$81/sqft |
Source: Public Record Report a problem | ||
| 4/19/2006 | Sold | $110,500-11.7%$61/sqft |
Source: Public Record Report a problem | ||
| 11/7/2005 | Sold | $125,206+12.3%$69/sqft |
Source: Public Record Report a problem | ||
| 6/1/2001 | Sold | $111,500$62/sqft |
Source: Public Record Report a problem | ||
Public tax history
| Year | Property taxes | Tax assessment |
|---|---|---|
| 2025 | $4,134 +2.3% | $251,200 +10% |
| 2024 | $4,040 +0.7% | $228,300 |
| 2023 | $4,010 +9% | $228,300 +20.1% |
| 2022 | $3,680 +4.1% | $190,100 +7% |
| 2021 | $3,534 +8.7% | $177,600 +10.9% |
| 2020 | $3,252 -2% | $160,200 |
| 2019 | $3,320 +5.9% | $160,200 +4% |
| 2018 | $3,136 +3% | $154,000 +6% |
| 2017 | $3,046 +2.3% | $145,300 +2.5% |
| 2016 | $2,978 -1.2% | $141,800 -0.8% |
| 2015 | $3,014 -0.9% | $142,926 |
| 2014 | $3,042 +2.2% | $142,926 |
| 2013 | $2,976 +5.1% | $142,926 -3.1% |
| 2012 | $2,832 | $147,499 |
| 2011 | -- | $147,499 +5.6% |
| 2010 | $2,490 | $139,681 -0.8% |
| 2008 | -- | $140,778 |
| 2007 | -- | $140,778 +7.4% |
| 2005 | -- | $131,101 +1.8% |
| 2004 | -- | $128,843 |
| 2003 | -- | $128,843 +6.2% |
| 2002 | -- | $121,285 +14% |
| 2001 | -- | $106,390 |
| 2000 | -- | $106,390 |
Find assessor info on the county website
Monthly payment
Est. payment
Payment breakdown
Explore the cost of this home by adjusting the details. Changes won't be saved.Climate risks
Neighborhood: 52402
Nearby schools
Schools provided by the listing agent
- Elementary: Pierce
- Middle: Franklin
- High: Kennedy
Source: Iowa City Area AOR. This data may not be complete. We recommend contacting the local school district to confirm school assignments for this home.
- $238,1004 bd2 ba1.2k sqft3737 Northwood Dr NE, Cedar Rapids, IA 52402Off Market
- $226,8003 bd2 ba1.3k sqft3719 Northwood Dr NE, Cedar Rapids, IA 52402Off Market
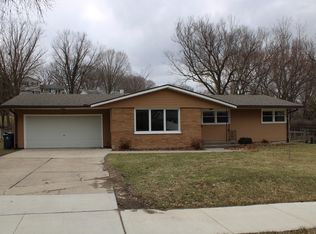
- $209,8002 bd2 ba1.1k sqft3743 Northwood Dr NE, Cedar Rapids, IA 52402Off Market

- $260,6003 bd3 ba1.6k sqft2259 Shady Oaks Ct NE, Cedar Rapids, IA 52402Off Market
Similar homes
- $285,0003 bd2 ba2k sqft3808 Elmwood Dr NE, Cedar Rapids, IA 52402For Sale
 MLS ID #2605714, Anthony Lueken, Epique Realty. CRAAR, CDRMLS
 - $249,9004 bd2 ba1.9k sqft4520 Navajo Dr NE, Cedar Rapids, IA 52402For Sale
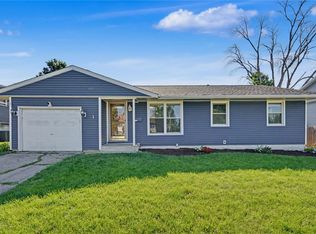 MLS ID #2604829, Nick Polum, Century 21 Signature Real Estate. CRAAR, CDRMLS
 - $299,9003 bd3 ba2.2k sqft2509 Blue Ridge Dr NE, Cedar Rapids, IA 52402For Sale
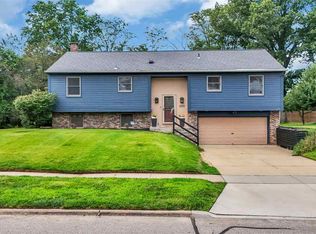 MLS ID #202604920, Christy Sands. Iowa City Area AOR
 - $245,0004 bd2 ba1.7k sqft4500 Ozark St NE, Cedar Rapids, IA 52402For Sale
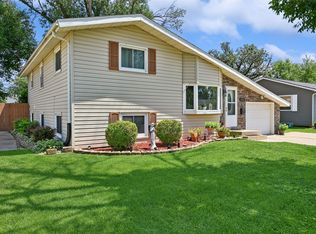 MLS ID #2605132, Randy Richter, RUHL & RUHL REALTORS®. CRAAR, CDRMLS
