Right in the heart of Marion, just minutes from Uptown Marion & other shopping opportunities, this home is enhanced with a sleek seam metal roof & newer vinyl siding. 3 bedrooms on main level with 4th nonconforming room in the lower level. Plenty of windows to let the light flow in. Newer blinds. Hardwoods throughout the front living room and bedrooms. You will love the open social concept from the time that you enter thru the front door. Unique opening to family room from the dining area has breakfast bar for extra seating. The family room has new ceiling & large brick wood fireplace as it's centerpiece. Backyard is fenced with a large newly-stained deck for entertaining or just enjoying your cup of coffee. 20X50-4 car heated garage for storage and your toys! Cement patio area & mature trees too! Radon reduction system.
For sale
Price cut: $5K (9/17)
$254,900
2902 14th Ave, Marion, IA 52302
3beds
1,284sqft
Single Family Residence
Built in 1956
9,583 Square Feet Lot
$251,900 Zestimate®
$199/sqft
$-- HOA
What's special
Mature treesNewer vinyl sidingCement patio areaNewer blindsOpen social conceptSleek seam metal roof
- 46 days
- 1,125
- 89
Likely to sell faster than
Zillow last checked:
Listing updated:
Listed by:
Michelle Fitzgerald 319-929-4200,
Century 21 Signature Real Estate
Source: CRAAR, CDRMLS,MLS#: 2605879 Originating MLS: Cedar Rapids Area Association Of Realtors
Originating MLS: Cedar Rapids Area Association Of RealtorsFacts & features
Interior
Bedrooms & bathrooms
- Bedrooms: 3
- Bathrooms: 2
- Full bathrooms: 1
- 1/2 bathrooms: 1
Rooms
- Room types: Family Room, Living Room
Other
- Level: First
Heating
- Forced Air, Gas
Cooling
- Central Air
Appliances
- Included: Dryer, Dishwasher, Disposal, Gas Water Heater, Microwave, Refrigerator, Water Softener Owned, Washer
Features
- Breakfast Bar, Kitchen/Dining Combo, Main Level Primary
- Basement: Full
- Has fireplace: Yes
- Fireplace features: Insert, Family Room, Wood Burning
Interior area
- Total interior livable area: 1,284 sqft
- Finished area above ground: 1,284
- Finished area below ground: 0
Video & virtual tour
Property
Parking
- Total spaces: 4
- Parking features: Detached, Four or more Spaces, Heated Garage, Off Street, On Street
- Has garage: Yes
- Has uncovered spaces: Yes
Features
- Stories: 1
- Patio & porch: Deck
- Exterior features: Fence
Lot
- Size: 9,583 Square Feet
- Dimensions: 9,450
Details
- Parcel number: 103147600700000
Construction
Type & style
- Home type: SingleFamily
- Architectural style: Ranch
- Property subtype: Single Family Residence
Materials
- Frame, Vinyl Siding
Condition
- New construction: No
- Year built: 1956
Utilities & green energy
- Sewer: Public Sewer
- Water: Public
Community & HOA
HOA
- Has HOA: No
Location
- Region: Marion
Financial & listing details
- Price per square foot: $199/sqft
- Tax assessed value: $235,600
- Annual tax amount: $4,237
- Date on market: 8/21/2026
- Listing terms: Cash,Conventional,FHA,VA Loan
Estimated market value
$251,900
$239,000 - $264,000
$1,807/mo
Price history
| Date | Event | Price |
|---|---|---|
| 9/17/2026 | Price change | $254,900-1.9%$199/sqft |
Source:  CRAAR, CDRMLS #2605879 Report a problem CRAAR, CDRMLS #2605879 Report a problem | ||
| 8/31/2026 | Price change | $259,900-1.9%$202/sqft |
Source: CRAAR, CDRMLS #2605879 Report a problem | ||
| 8/22/2026 | Listed for sale | $264,900+15.2%$206/sqft |
Source: CRAAR, CDRMLS #2605879 Report a problem | ||
| 5/22/2024 | Sold | $230,000+2.3%$179/sqft |
Source: CRAAR, CDRMLS #2402293 Report a problem | ||
| 4/6/2024 | Pending sale | $224,900$175/sqft |
Source: CRAAR, CDRMLS #2402293 Report a problem | ||
| 4/6/2024 | Listed for sale | $224,900+40.6%$175/sqft |
Source: CRAAR, CDRMLS #2402293 Report a problem | ||
| 4/24/2019 | Sold | $160,000+6.7%$125/sqft |
Source:  Iowa City Area AOR #20191017 Report a problem Iowa City Area AOR #20191017 Report a problem | ||
| 3/12/2019 | Pending sale | $149,900$117/sqft |
Source: Coldwell Banker Hedges Corridor #20191017 Report a problem | ||
| 2/21/2019 | Listed for sale | $149,900+72.3%$117/sqft |
Source: Coldwell Banker Hedges Corridor #20191017 Report a problem | ||
| 2/21/2019 | Listing removed | $1,200$1/sqft |
Source: AMMT Property Management Report a problem | ||
| 11/28/2018 | Listed for rent | $1,200+34.8%$1/sqft |
Source: AMMT Property Management Report a problem | ||
| 8/18/2017 | Listing removed | $890$1/sqft |
Source: AMMT, LLC Report a problem | ||
| 7/31/2017 | Listed for rent | $890$1/sqft |
Source: Zillow Rental Manager Report a problem | ||
| 3/27/2017 | Listing removed | $890$1/sqft |
Source: Zillow Rental Manager Report a problem | ||
| 3/16/2017 | Listed for rent | $890$1/sqft |
Source: Zillow Rental Manager Report a problem | ||
| 10/13/2016 | Listing removed | $890-19.1%$1/sqft |
Source: Zillow Rental Manager Report a problem | ||
| 6/4/2014 | Listing removed | $1,100$1/sqft |
Source: EPIC Property Management Report a problem | ||
| 4/11/2014 | Listed for rent | $1,100$1/sqft |
Source: EPIC Property Management Report a problem | ||
| 2/13/2014 | Sold | $87,000-15.9%$68/sqft |
Source: Public Record Report a problem | ||
| 1/26/2004 | Sold | $103,500-1%$81/sqft |
Source: Public Record Report a problem | ||
| 12/20/2001 | Sold | $104,500$81/sqft |
Source: Public Record Report a problem | ||
Public tax history
| Year | Property taxes | Tax assessment |
|---|---|---|
| 2025 | $92 -97.7% | $235,600 +7.7% |
| 2024 | $3,934 +13.2% | $218,700 +6.8% |
| 2023 | $3,476 +1.5% | $204,700 +34.6% |
| 2022 | $3,425 +10.3% | $152,100 |
| 2021 | $3,104 -3.1% | $152,100 +10.8% |
| 2020 | $3,203 +9.7% | $137,300 |
| 2019 | $2,920 | $137,300 +5.9% |
| 2018 | $2,920 +2.2% | $129,600 +3.7% |
| 2017 | $2,856 +1.2% | $125,000 |
| 2016 | $2,822 +1.4% | $125,000 |
| 2015 | $2,782 -2.5% | $125,000 |
| 2014 | $2,853 +15.3% | $125,000 |
| 2013 | $2,474 +16.2% | $125,000 +7.2% |
| 2012 | $2,130 | $116,593 |
| 2011 | -- | $116,593 |
| 2010 | $1,936 | $116,593 |
| 2008 | -- | $116,593 |
| 2007 | -- | $116,593 +5% |
| 2005 | -- | $111,041 +5% |
| 2004 | -- | $105,753 |
| 2003 | -- | $105,753 +5% |
| 2002 | -- | $100,717 |
| 2001 | -- | $100,717 +7% |
| 2000 | -- | $94,128 |
Find assessor info on the county website
Monthly payment
Est. payment
Payment breakdown
Explore the cost of this home by adjusting the details. Changes won't be saved.Climate risks
Neighborhood: 52302
Nearby schools
Schools provided by the listing agent
- Elementary: Longfellow
- Middle: Vernon
- High: Marion
Source: CRAAR, CDRMLS. This data may not be complete. We recommend contacting the local school district to confirm school assignments for this home.

Similar homes
- $225,0003 bd1 ba1.4k sqft1915 11th Ave, Marion, IA 52302For Sale
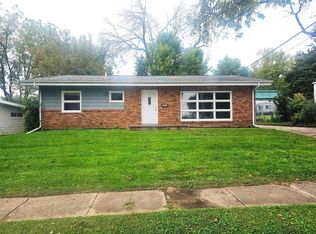 MLS ID #2606528, Jim Willmsen, RE/MAX CONCEPTS. CRAAR, CDRMLS
 - $200,0002 bd2 ba1k sqft1070 27th St, Marion, IA 52302For Sale
 MLS ID #2605531, Doris Ackerman, KW Advantage. CRAAR, CDRMLS
 - $199,9504 bd2 ba1.3k sqft1360 Starry Dr, Marion, IA 52302For Sale
 MLS ID #2606839, Mike Graf-Graf Home Selling Team, GRAF REAL ESTATE, ERA POWERED. CRAAR, CDRMLS
 - $264,5003 bd2 ba1.6k sqft1053 Rainbow Blvd, Hiawatha, IA 52233For Sale
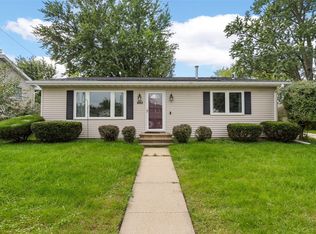 MLS ID #2606844, Meagan Bennett-Twins Home Team, Lee's Town & Country Real Estate. CRAAR, CDRMLS
