More than meets the eye! Not saying that the curb appeal on this home is bad, it's not. But I one hundred percent guarantee you will be surprised and impressed once you walk through the front door. Vaulted ceilings and plenty of light make the living room appealing but it gets even better. Open floor plan leads right into the remodeled kitchen, with a large quartz breakfast bar where people can gather. And here's the surprise, an addition, a family room that bumps out to the side of the kitchen. A lot of space, and perfect for those times when you are entertaining a bunch of people. Large bedroom and full bath downstairs, to go with the the three bedrooms up. Brand new AC unit, and roof that is mid life. Located on a quiet street in a neighborhood that sellers loved being a part of. Check this one out!
For sale
Price cut: $6K (9/8)
$239,000
4500 Ozark St NE, Cedar Rapids, IA 52402
4beds
1,735sqft
Single Family Residence
Built in 1959
6,011 Square Feet Lot
$233,600 Zestimate®
$138/sqft
$-- HOA
What's special
Vaulted ceilingsOpen floor planRemodeled kitchenPlenty of lightLarge quartz breakfast bar
- 51 days
- 2,423
- 247
Zillow last checked:
Listing updated:
Listed by:
Randy Richter 319-310-1430,
RUHL & RUHL REALTORS®
Source: CRAAR, CDRMLS,MLS#: 2605132 Originating MLS: Cedar Rapids Area Association Of Realtors
Originating MLS: Cedar Rapids Area Association Of RealtorsFacts & features
Interior
Bedrooms & bathrooms
- Bedrooms: 4
- Bathrooms: 2
- Full bathrooms: 2
Other
- Level: Second
Heating
- Gas
Cooling
- Central Air
Appliances
- Included: Dryer, Disposal, Gas Water Heater, Range, Refrigerator, Washer
Features
- Breakfast Bar, Eat-in Kitchen, Upper Level Primary, Vaulted Ceiling(s)
- Basement: Full
Interior area
- Total interior livable area: 1,735 sqft
- Finished area above ground: 1,295
- Finished area below ground: 440
Video & virtual tour
Property
Parking
- Total spaces: 1
- Parking features: Attached, Garage, Garage Door Opener
- Attached garage spaces: 1
Features
- Levels: One and One Half
- Stories: 1.5
- Patio & porch: Deck, Patio
- Exterior features: Fence
Lot
- Size: 6,011 Square Feet
- Dimensions: 60 x 100
Details
- Parcel number: 140445100700000
Construction
Type & style
- Home type: SingleFamily
- Architectural style: One and One Half Story
- Property subtype: Single Family Residence
Materials
- Frame, Vinyl Siding
Condition
- New construction: No
- Year built: 1959
Utilities & green energy
- Sewer: Public Sewer
- Water: Public
Community & HOA
HOA
- Has HOA: No
Location
- Region: Cedar Rapids
Financial & listing details
- Price per square foot: $138/sqft
- Tax assessed value: $192,900
- Annual tax amount: $2,877
- Date on market: 7/21/2026
- Listing terms: Cash,Conventional,FHA,VA Loan
Estimated market value
$233,600
$222,000 - $245,000
$2,505/mo
Price history
| Date | Event | Price |
|---|---|---|
| 9/8/2026 | Price change | $239,000-2.4%$138/sqft |
Source:  CRAAR, CDRMLS #2605132 Report a problem CRAAR, CDRMLS #2605132 Report a problem | ||
| 8/13/2026 | Listed for sale | $245,000$141/sqft |
Source: CRAAR, CDRMLS #2605132 Report a problem | ||
| 7/26/2026 | Pending sale | $245,000$141/sqft |
Source: CRAAR, CDRMLS #2605132 Report a problem | ||
| 7/21/2026 | Listed for sale | $245,000+308.3%$141/sqft |
Source: CRAAR, CDRMLS #2605132 Report a problem | ||
| 6/11/2018 | Sold | $60,000$35/sqft |
Source: Public Record Report a problem | ||
Public tax history
| Year | Property taxes | Tax assessment |
|---|---|---|
| 2025 | $2,692 +9.8% | $192,900 +6.6% |
| 2024 | $2,452 -16.1% | $181,000 +9.9% |
| 2023 | $2,924 +7.8% | $164,700 +9.1% |
| 2022 | $2,712 +4.1% | $150,900 +5.3% |
| 2021 | $2,604 +2.9% | $143,300 +10.3% |
| 2020 | $2,530 -3.1% | $129,900 |
| 2019 | $2,612 +7.6% | $129,900 +4.4% |
| 2018 | $2,428 +3.1% | $124,400 +0.2% |
| 2017 | $2,354 -6.5% | $124,100 +0.8% |
| 2016 | $2,518 -3.7% | $123,100 +0.3% |
| 2015 | $2,616 +0.2% | $122,771 |
| 2014 | $2,612 +2.2% | $122,771 |
| 2013 | $2,556 +9.4% | $122,771 +3.4% |
| 2012 | $2,336 | $118,762 -2.3% |
| 2011 | -- | $121,593 |
| 2010 | $2,056 | $121,593 +4.7% |
| 2008 | -- | $116,168 0% |
| 2007 | -- | $116,169 +6.4% |
| 2005 | -- | $109,138 +4.9% |
| 2004 | -- | $104,063 |
| 2003 | -- | $104,063 +7.4% |
| 2002 | -- | $96,877 +14% |
| 2001 | -- | $84,980 |
| 2000 | -- | $84,980 |
Find assessor info on the county website
Monthly payment
Est. payment
Payment breakdown
Explore the cost of this home by adjusting the details. Changes won't be saved.Climate risks
Neighborhood: Noelridge Park
Nearby schools
Schools provided by the listing agent
- Elementary: Wright
- Middle: Harding
- High: Washington
Source: CRAAR, CDRMLS. This data may not be complete. We recommend contacting the local school district to confirm school assignments for this home.


Similar homes
- $249,9004 bd2 ba1.9k sqft4520 Navajo Dr NE, Cedar Rapids, IA 52402For Sale
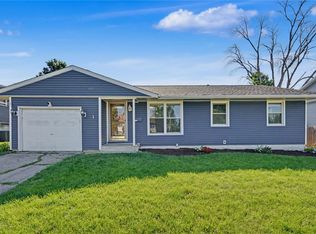 MLS ID #2604829, Nick Polum, Century 21 Signature Real Estate. CRAAR, CDRMLS
 - $265,0004 bd2 ba1.8k sqft3729 Northwood Dr NE, Cedar Rapids, IA 52402For Sale
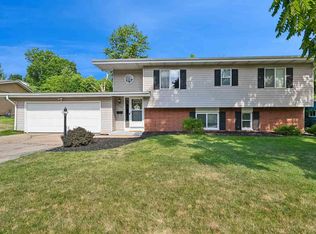 MLS ID #202604460, Olivia Williams. Iowa City Area AOR
 - $229,9003 bd2 ba1.2k sqft1251 30th St NE, Cedar Rapids, IA 52402For Sale By Owner

- $239,9003 bd1 ba1.4k sqft516 Forest Dr SE, Cedar Rapids, IA 52403For Sale
 MLS ID #2606354, Rachael Ray, SKOGMAN REALTY. CRAAR, CDRMLS
