Room to breathe in Robins! Nestled on a corner lot offers the perfect blend of peaceful surroundings & convenient access to town. Recently renovated top to bottom, this beautifully updated home features all new paint & flooring throughout, giving the entire space a fresh, modern feel. Inside, you'll find generous living spaces, comfortable bedrooms, and plenty of natural light. Additional non-egress lover level room. The kitchen offices ample cabinet and counter space, making it ideal for both everyday living &entertaining. Step outside & enjoy the privacy, open views, and outdoor space perfect for gatherings, gardening, or simply relaxing after a long day. The garage is a large 2 stall garage with workshop attached. Located just minutes from Cedar Rapids amenities while still enjoying the charm of small-town living. This move-in ready property is one you won't want to miss!
For sale
Price cut: $7.9K (8/27)
$227,000
395 S Troy Rd, Robins, IA 52328
4beds
1,704sqft
Single Family Residence
Built in 1940
7,405 Square Feet Lot
$221,500 Zestimate®
$133/sqft
$-- HOA
What's special
Beautifully updated homePeaceful surroundingsPlenty of natural lightCorner lotGenerous living spacesOpen viewsComfortable bedrooms
- 37 days
- 760
- 34
Zillow last checked:
Listing updated:
Listed by:
Melissa Redinbaugh 319-550-5114,
Pinnacle Realty LLC
Source: CRAAR, CDRMLS,MLS#: 2605682 Originating MLS: Cedar Rapids Area Association Of Realtors
Originating MLS: Cedar Rapids Area Association Of RealtorsFacts & features
Interior
Bedrooms & bathrooms
- Bedrooms: 4
- Bathrooms: 2
- Full bathrooms: 2
Rooms
- Room types: Den, Other
Other
- Level: Second
Heating
- Forced Air, Gas
Cooling
- Central Air
Appliances
- Included: Dishwasher, Disposal, Gas Water Heater, Range, Refrigerator
Features
- Eat-in Kitchen, See Remarks, Upper Level Primary
- Basement: Full
Interior area
- Total interior livable area: 1,704 sqft
- Finished area above ground: 1,304
- Finished area below ground: 400
Video & virtual tour
Property
Parking
- Total spaces: 2
- Parking features: Detached, Garage, Garage Door Opener
- Garage spaces: 2
Features
- Levels: Multi/Split
- Patio & porch: Deck
- Exterior features: Fence
Lot
- Size: 7,405 Square Feet
- Dimensions: 7,378
Details
- Parcel number: 112130400300000
Construction
Type & style
- Home type: SingleFamily
- Architectural style: Split Level
- Property subtype: Single Family Residence
Materials
- Frame, Vinyl Siding
Condition
- New construction: No
- Year built: 1940
Utilities & green energy
- Sewer: Public Sewer
- Water: Public
Community & HOA
Location
- Region: Robins
Financial & listing details
- Price per square foot: $133/sqft
- Tax assessed value: $197,200
- Annual tax amount: $2,746
- Date on market: 8/11/2026
Estimated market value
$221,500
$210,000 - $233,000
$1,915/mo
Price history
| Date | Event | Price |
|---|---|---|
| 8/27/2026 | Price change | $227,000-3.4%$133/sqft |
Source:  CRAAR, CDRMLS #2605682 Report a problem CRAAR, CDRMLS #2605682 Report a problem | ||
| 8/11/2026 | Price change | $234,900-1.6%$138/sqft |
Source: CRAAR, CDRMLS #2605682 Report a problem | ||
| 6/15/2026 | Price change | $238,800-1.7%$140/sqft |
Source: CRAAR, CDRMLS #2603251 Report a problem | ||
| 5/26/2026 | Price change | $242,900-0.8%$143/sqft |
Source: CRAAR, CDRMLS #2603251 Report a problem | ||
| 5/11/2026 | Listed for sale | $244,900+123.7%$144/sqft |
Source: CRAAR, CDRMLS #2603251 Report a problem | ||
| 9/27/2007 | Sold | $109,500$64/sqft |
Source: Public Record Report a problem | ||
Public tax history
| Year | Property taxes | Tax assessment |
|---|---|---|
| 2025 | $2,604 +9.9% | $197,200 +12.3% |
| 2024 | $2,370 +16.6% | $175,600 |
| 2023 | $2,032 -6.1% | $175,600 +31.7% |
| 2022 | $2,164 -2.3% | $133,300 |
| 2021 | $2,214 +2% | $133,300 +5.3% |
| 2020 | $2,170 +12.6% | $126,600 |
| 2019 | $1,926 +8.2% | $126,600 +9.7% |
| 2018 | $1,780 +1.9% | $115,400 +3.5% |
| 2017 | $1,746 +0.1% | $111,500 |
| 2016 | $1,744 +1.9% | $111,500 +1.5% |
| 2015 | $1,712 +1.3% | $109,900 |
| 2014 | $1,690 +2.5% | $109,900 |
| 2013 | $1,648 +23.4% | $109,900 +14.3% |
| 2012 | $1,336 | $96,136 |
| 2011 | -- | $96,136 |
| 2010 | $1,334 | $96,136 |
| 2008 | -- | $96,136 |
| 2007 | -- | $96,136 +0.9% |
| 2005 | -- | $95,299 +5% |
| 2004 | -- | $90,761 +14.3% |
| 2003 | -- | $79,384 +5% |
| 2002 | -- | $75,603 |
| 2001 | -- | $75,603 +7% |
| 2000 | -- | $70,657 |
Find assessor info on the county website
Monthly payment
Est. payment
Payment breakdown
Explore the cost of this home by adjusting the details. Changes won't be saved.Climate risks
Neighborhood: 52328
Nearby schools
Schools provided by the listing agent
- Elementary: Nixon
- Middle: Harding
- High: Kennedy
Source: CRAAR, CDRMLS. This data may not be complete. We recommend contacting the local school district to confirm school assignments for this home.

Similar homes
- $218,5003 bd2 ba1.8k sqft505 S Troy Rd, Robins, IA 52328For Sale
 MLS ID #2605789, Tracy Whitford, Epique Realty. CRAAR, CDRMLS
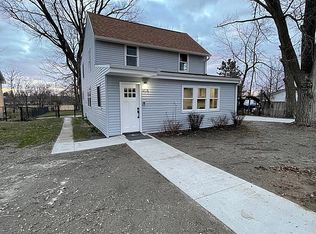
 - $215,0004 bd2 ba1.5k sqft1290 34th St NE, Cedar Rapids, IA 52402For Sale
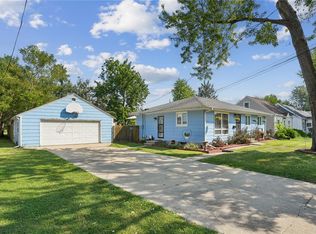 MLS ID #2606158, Layne Samuelson, Teri Graf Real Estate Team. CRAAR, CDRMLS
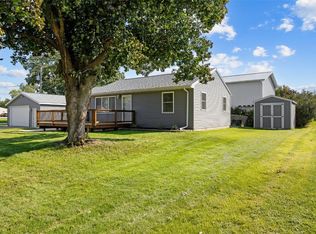
 - $239,0004 bd2 ba1.7k sqft4500 Ozark St NE, Cedar Rapids, IA 52402For Sale
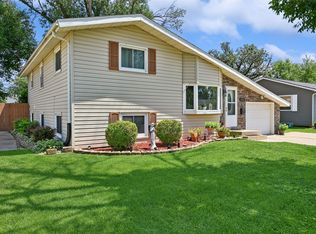 MLS ID #2605132, Randy Richter, RUHL & RUHL REALTORS®. CRAAR, CDRMLS
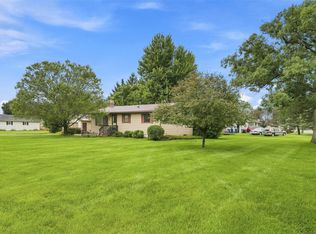
 - $219,9004 bd2 ba1.9k sqft1015 29th St NE, Cedar Rapids, IA 52402For Sale
 MLS ID #202605515, Cory Rath. Iowa City Area AOR
