Enjoy the perfect blend of updates, space, and convenience in this beautifully refreshed home! Ideally located within walking distance of Troy Park and the nearby walking and biking trail, this home offers a great combination of comfort and outdoor recreation. Inside, you’ll find newer LVP flooring, fresh paint, and many new windows that bring in plenty of natural light. The spacious main-floor primary bedroom is accompanied by two additional bedrooms, while the basement offers a nonconforming fourth bedroom, providing extra flexibility for guests, an office, or additional living space. Step outside to enjoy the new backyard patio and fully fenced yard, perfect for relaxing, entertaining, or enjoying time outdoors. One of the standout features is the oversized, two-stall garage, complete with a furnace and floor drain, offering incredible space for vehicles, hobbies, storage, or a workshop. A storage shed provides even more room for all your outdoor needs. With its thoughtful updates, generous garage space, and fantastic location near parks and trails, this home is one you won’t want to miss!
For sale
$280,000
400 S Troy Rd, Robins, IA 52328
3beds
1,698sqft
Single Family Residence
Built in 1958
10,585 Square Feet Lot
$251,700 Zestimate®
$165/sqft
$-- HOA
What's special
Fresh paintNewer lvp flooringFully fenced yardStorage shedNew backyard patioOversized two-stall garageSpacious main-floor primary bedroom
- 6 hours
- 125
- 8
Zillow last checked:
Listing updated:
Listed by:
Joelle Henley 641-485-6346,
Pinnacle Realty LLC
Source: CRAAR, CDRMLS,MLS#: 2607859 Originating MLS: Cedar Rapids Area Association Of Realtors
Facts & features
Interior
Bedrooms & bathrooms
- Bedrooms: 3
- Bathrooms: 1
- Full bathrooms: 1
Rooms
- Room types: Family Room, Living Room
Other
- Level: First
Heating
- Forced Air, Gas
Cooling
- Central Air
Appliances
- Included: Dryer, Dishwasher, Gas Water Heater, Microwave, Range, Refrigerator, Washer
Features
- Eat-in Kitchen, Main Level Primary
- Basement: Full
Interior area
- Total interior livable area: 1,698 sqft
- Finished area above ground: 1,048
- Finished area below ground: 650
Video & virtual tour
Property
Parking
- Total spaces: 2
- Parking features: Detached, Garage, Heated Garage, Garage Door Opener
- Garage spaces: 2
Features
- Stories: 1
- Patio & porch: Deck, Patio
- Exterior features: Fence
Lot
- Size: 10,585 Square Feet
- Dimensions: 123 x 86
Details
- Additional structures: Shed(s)
- Parcel number: 112145400200000
Construction
Type & style
- Home type: SingleFamily
- Architectural style: Ranch
- Property subtype: Single Family Residence
Materials
- Frame, Vinyl Siding
Condition
- New construction: No
- Year built: 1958
Utilities & green energy
- Sewer: Public Sewer
- Water: Public
Community & HOA
Location
- Region: Robins
Financial & listing details
- Price per square foot: $165/sqft
- Tax assessed value: $242,100
- Annual tax amount: $3,389
- Date on market: 11/10/2026
- Listing terms: Cash,Conventional,FHA,VA Loan
Estimated market value
$251,700
$239,000 - $264,000
$1,617/mo
Price history
| Date | Event | Price |
|---|---|---|
| 11/10/2026 | Listed for sale | $280,000+16.7%$165/sqft |
Source:  CRAAR, CDRMLS #2607859 Report a problem | ||
| 10/10/2025 | Sold | $239,900$141/sqft |
Source: CRAAR, CDRMLS #2507698 Report a problem | ||
| 9/27/2025 | Pending sale | $239,900$141/sqft |
Source: CRAAR, CDRMLS #2507698 Report a problem | ||
| 9/9/2025 | Listed for sale | $239,900+39.5%$141/sqft |
Source: CRAAR, CDRMLS #2507698 Report a problem | ||
| 12/13/2024 | Sold | $172,000+4.2%$101/sqft |
Source: CRAAR, CDRMLS #2407143 Report a problem | ||
| 11/8/2024 | Pending sale | $165,000$97/sqft |
Source:  Skogman Realty #2407143 Report a problem | ||
| 11/5/2024 | Listed for sale | $165,000-26.2%$97/sqft |
Source: Skogman Realty #2407143 Report a problem | ||
| 3/25/2022 | Sold | $223,500-0.7%$132/sqft |
Source: CRAAR, CDRMLS #2200126 Report a problem | ||
| 1/18/2022 | Pending sale | $225,000$133/sqft |
Source: CRAAR, CDRMLS #2200126 Report a problem | ||
| 1/8/2022 | Listed for sale | $225,000+111.3%$133/sqft |
Source: CRAAR, CDRMLS #2200126 Report a problem | ||
| 5/7/2007 | Sold | $106,500$63/sqft |
Source: Public Record Report a problem | ||
Public tax history
| Year | Property taxes | Tax assessment |
|---|---|---|
| 2025 | $3,167 +18% | $242,100 +15.6% |
| 2024 | $2,684 +44.3% | $209,400 |
| 2023 | $1,860 -12.4% | $209,400 +60% |
| 2022 | $2,124 +4.6% | $130,900 |
| 2021 | $2,030 +5.8% | $130,900 +5.1% |
| 2020 | $1,918 -1.7% | $124,600 +3.2% |
| 2019 | $1,950 +8.1% | $120,700 +6.3% |
| 2018 | $1,804 +1.9% | $113,500 +1.2% |
| 2017 | $1,770 -2.3% | $112,200 |
| 2016 | $1,812 -6.1% | $112,200 |
| 2015 | $1,930 -0.3% | $112,200 |
| 2014 | $1,936 +2.2% | $112,200 |
| 2013 | $1,894 +31.5% | $112,200 +22.3% |
| 2012 | $1,440 | $91,737 |
| 2011 | -- | $91,737 |
| 2010 | $1,366 | $91,737 |
| 2008 | -- | $91,737 |
| 2007 | -- | $91,737 +5% |
| 2005 | -- | $87,368 +5% |
| 2004 | -- | $83,207 |
| 2003 | -- | $83,207 +5% |
| 2002 | -- | $79,245 |
| 2001 | -- | $79,245 +7% |
| 2000 | -- | $74,060 |
Find assessor info on the county website
Monthly payment
Est. payment
Payment breakdown
Explore the cost of this home by adjusting the details. Changes won't be saved.Climate risks
Neighborhood: 52328
Nearby schools
Schools provided by the listing agent
- Elementary: Nixon
- Middle: Harding
- High: Kennedy
Source: CRAAR, CDRMLS. This data may not be complete. We recommend contacting the local school district to confirm school assignments for this home.

Similar homes
- $285,0003 bd2 ba2k sqft23 Drake Dr, Palo, IA 52324For Sale
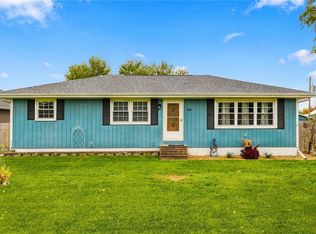 MLS ID #2607776, Connor Matt, Realty87. CRAAR, CDRMLS
- $275,0003 bd3 ba1.7k sqft219 Boyson Rd NE, Cedar Rapids, IA 52402For Sale
 MLS ID #2607291, Aaron Webber, Keller Williams Legacy Group. CRAAR, CDRMLS
- $257,5004 bd2 ba1.4k sqft6503 Medford Ln NE, Cedar Rapids, IA 52402For Sale
 MLS ID #2607577, Jonathan Doerrfeld, Realty87. CRAAR, CDRMLS
- $269,5003 bd2 ba1.5k sqft1516 Cottonwood Ln NE, Cedar Rapids, IA 52402For Sale
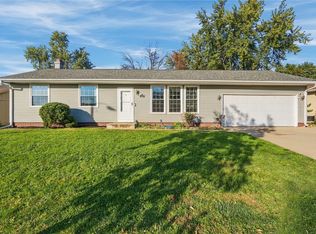 MLS ID #2607193, Amanda Brant, Realty87. CRAAR, CDRMLS
