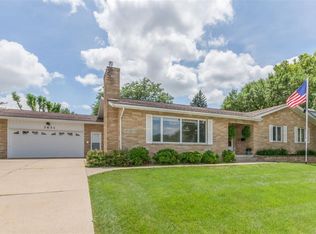
Mid-Century Modern Stunner! Built in 1968, this beautiful all-brick ranch combines timeless craftsmanship, classic character, and a location that's hard to beat! Featuring over 1,800 square feet on the main level, 3 bedrooms up, a full basement with additional living space, hardwood floors, built-ins, and a masonry fireplace, this home has the charm of yesterday with room for today's lifestyle. Situated on a spacious quarter-acre lot with an attached garage, fenced backyard, and patio that is perfect for entertaining. Located directly across the street from St. Jude School and just minutes from Cherry Hill Park, Morgan Creek Park, shopping, dining, and everything Cedar Rapids has to offer. Solid construction, generous living spaces, and an established neighborhood make this west-side gem a rare find. A classic home with character you just can't build anywhere near this pricepoint anymore!
For sale
$297,900
3631 1st Ave SW, Cedar Rapids, IA 52405
5beds
2,144sqft
Single Family Residence
Built in 1968
0.28 Acres Lot
$290,900 Zestimate®
$139/sqft
$-- HOA
What's special
Masonry fireplaceClassic characterTimeless craftsmanshipSolid constructionSpacious quarter-acre lotAll-brick ranchHardwood floors
- 5 days
- 620
- 44
Zillow last checked:
Listing updated:
Listed by:
Kyle Steele 319-981-2378,
Pinnacle Realty LLC
Source: CRAAR, CDRMLS,MLS#: 2607778 Originating MLS: Cedar Rapids Area Association Of Realtors
Facts & features
Interior
Bedrooms & bathrooms
- Bedrooms: 5
- Bathrooms: 3
- Full bathrooms: 3
Other
- Level: First
Heating
- Gas
Cooling
- Central Air
Appliances
- Included: Dryer, Dishwasher, Disposal, Gas Water Heater, Microwave, Refrigerator, Range Hood, Washer
Features
- Breakfast Bar, Dining Area, Separate/Formal Dining Room, Eat-in Kitchen, Kitchen/Dining Combo, Bath in Primary Bedroom, Main Level Primary
- Basement: Full
- Has fireplace: Yes
- Fireplace features: Insert, Gas, Living Room
Interior area
- Total interior livable area: 2,144 sqft
- Finished area above ground: 1,814
- Finished area below ground: 330
Video & virtual tour
Property
Parking
- Total spaces: 2
- Parking features: Garage, Garage Door Opener
- Garage spaces: 2
Features
- Stories: 1
- Patio & porch: Patio
- Exterior features: Fence
Lot
- Size: 0.28 Acres
- Dimensions: 12000
Details
- Additional structures: Shed(s)
- Parcel number: 132547700400000
Construction
Type & style
- Home type: SingleFamily
- Architectural style: Ranch
- Property subtype: Single Family Residence
Materials
- Brick, Frame
Condition
- New construction: No
- Year built: 1968
Utilities & green energy
- Sewer: Public Sewer
- Water: Public
Community & HOA
Community
- Security: Security System
Location
- Region: Cedar Rapids
Financial & listing details
- Price per square foot: $139/sqft
- Annual tax amount: $4,698
- Date on market: 11/5/2026
- Listing terms: Cash,Conventional
Estimated market value
$290,900
$276,000 - $305,000
$2,659/mo
Price history
| Date | Event | Price |
|---|---|---|
| 11/5/2026 | Listed for sale | $297,900+65.5%$139/sqft |
Source:  CRAAR, CDRMLS #2607778 Report a problem | ||
| 8/9/2018 | Sold | $180,000$84/sqft |
Source: CRAAR, CDRMLS #1804497 Report a problem | ||
Public tax history
Tax history is unavailable.
Monthly payment
Est. payment
Payment breakdown
Explore the cost of this home by adjusting the details. Changes won't be saved.Climate risks
Neighborhood: Cedar Hills
Nearby schools
Schools provided by the listing agent
- Elementary: Hoover
- Middle: Roosevelt
- High: Jefferson
Source: CRAAR, CDRMLS. This data may not be complete. We recommend contacting the local school district to confirm school assignments for this home.

Similar homes
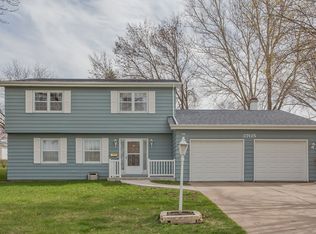
- $289,9903 bd3 ba2.1k sqft3701 2nd Ave SW, Cedar Rapids, IA 52404For Sale
 MLS ID #2607727, Cindy Guckenberger, Key Realty. CRAAR, CDRMLS
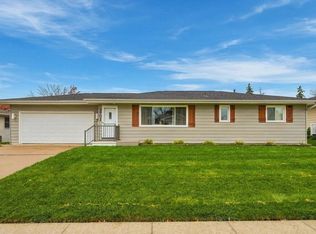
- $289,9904 bd2 ba2.1k sqft920 Westwood Dr NW, Cedar Rapids, IA 52405For Sale
 MLS ID #202605846, Cindy Guckenberger. Iowa City Area AOR
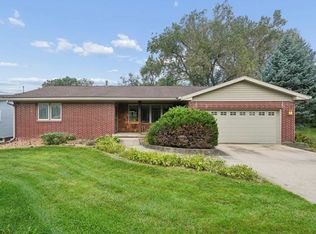
- $289,9004 bd3 ba2.9k sqft2818 Southland St SW, Cedar Rapids, IA 52404For Sale
 MLS ID #2607638, Anthony Lueken, Epique Realty. CRAAR, CDRMLS
- $314,9006 bd4 ba2.8k sqft4434 Megan Ct NW, Cedar Rapids, IA 52405For Sale
 MLS ID #2606042, Melissa Redinbaugh, Pinnacle Realty LLC. CRAAR, CDRMLS
