Enjoy the space, flexibility, and a tucked-away cul-de-sac setting come together on the Cedar Rapids NW side. Built in 2002, this expansive home offers approximately an amazing 2,839 finished square feet, 6 bedrooms, and 4 bathrooms. Plenty of room for a variety of living arrangements. Inside, you’ll find a versatile floor plan with generous living spaces and room to spread out, whether you need additional bedrooms, home office space, hobby rooms, or areas for guests. The home sits on approximately 0.275 acres, giving you outdoor space to enjoy while still benefiting from the convenience of an established neighborhood and community park directly behind.
The cul-de-sac location adds a quiet appeal, while the northwest Cedar Rapids setting keeps you close to schools, shopping, dining, recreation, and everyday conveniences. Come see just how much room this home has to offer!
For sale
$314,900
4434 Megan Ct NW, Cedar Rapids, IA 52405
6beds
2,839sqft
Single Family Residence
Built in 2002
0.28 Acres Lot
$314,500 Zestimate®
$111/sqft
$-- HOA
What's special
Versatile floor planRoom to spread outGenerous living spacesOutdoor space to enjoyCommunity park directly behindExpansive homeTucked-away cul-de-sac setting
- 7 days
- 1,250
- 81
Likely to sell faster than
Zillow last checked:
Listing updated:
Listed by:
Melissa Redinbaugh 319-550-5114,
Pinnacle Realty LLC
Source: CRAAR, CDRMLS,MLS#: 2606042 Originating MLS: Cedar Rapids Area Association Of Realtors
Originating MLS: Cedar Rapids Area Association Of RealtorsFacts & features
Interior
Bedrooms & bathrooms
- Bedrooms: 6
- Bathrooms: 4
- Full bathrooms: 4
Rooms
- Room types: Laundry, Recreation
Other
- Level: First
Heating
- Forced Air, Gas
Cooling
- Central Air
Appliances
- Laundry: Main Level
Features
- Breakfast Bar, Kitchen/Dining Combo, Bath in Primary Bedroom, Main Level Primary
- Basement: Full
Interior area
- Total interior livable area: 2,839 sqft
- Finished area above ground: 1,664
- Finished area below ground: 1,175
Video & virtual tour
Property
Parking
- Total spaces: 2
- Parking features: Attached, Garage
- Attached garage spaces: 2
Features
- Stories: 1
- Patio & porch: Deck
Lot
- Size: 0.28 Acres
- Dimensions: 11973
Details
- Parcel number: 13243020160000
Construction
Type & style
- Home type: SingleFamily
- Architectural style: Ranch
- Property subtype: Single Family Residence
Materials
- Vinyl Siding
Condition
- New construction: No
- Year built: 2002
Utilities & green energy
- Sewer: Public Sewer
- Water: Public
Community & HOA
HOA
- Has HOA: No
Location
- Region: Cedar Rapids
Financial & listing details
- Price per square foot: $111/sqft
- Tax assessed value: $197,900
- Annual tax amount: $3,365
- Date on market: 8/27/2026
- Listing terms: Cash,Conventional,FHA,VA Loan
Estimated market value
$314,500
$299,000 - $330,000
$3,597/mo
Price history
| Date | Event | Price |
|---|---|---|
| 8/27/2026 | Listed for sale | $314,900+97.4%$111/sqft |
Source:  CRAAR, CDRMLS #2606042 Report a problem CRAAR, CDRMLS #2606042 Report a problem | ||
| 3/18/2010 | Sold | $159,500-8.8%$56/sqft |
Source: Public Record Report a problem | ||
| 11/7/2009 | Price change | $174,900-2.8%$62/sqft |
Source: Skogman Realty #2906488 Report a problem | ||
| 9/15/2009 | Listed for sale | $179,900+554.2%$63/sqft |
Source: Skogman Realty #2906488 Report a problem | ||
| 8/5/2002 | Sold | $27,500$10/sqft |
Source: Public Record Report a problem | ||
Public tax history
| Year | Property taxes | Tax assessment |
|---|---|---|
| 2025 | $3,328 +2.5% | $197,900 +2% |
| 2024 | $3,248 +0.2% | $194,000 |
| 2023 | $3,242 +7.4% | $194,000 +19.3% |
| 2022 | $3,020 -10.7% | $162,600 +5.1% |
| 2021 | $3,380 +11.6% | $154,700 -4.4% |
| 2020 | $3,030 -0.9% | $161,800 +8% |
| 2019 | $3,058 +6.4% | $149,800 +5.6% |
| 2018 | $2,874 +2.9% | $141,900 -1.2% |
| 2017 | $2,792 -5.1% | $143,600 +0.8% |
| 2016 | $2,942 +3.5% | $142,400 -6.6% |
| 2015 | $2,842 -7.1% | $152,526 |
| 2014 | $3,060 +2.3% | $152,526 |
| 2013 | $2,990 +23% | $152,526 |
| 2012 | $2,430 | $152,526 +13.8% |
| 2011 | -- | $133,975 +1.5% |
| 2010 | $2,516 | $132,017 -11.3% |
| 2008 | -- | $148,803 |
| 2007 | -- | $148,803 +7.2% |
| 2005 | -- | $138,829 -28.1% |
| 2004 | -- | $193,208 +45.7% |
| 2003 | -- | $132,607 +4535% |
| 2002 | -- | $2,861 +14% |
| 2001 | -- | $2,510 |
| 2000 | -- | -- |
Find assessor info on the county website
Monthly payment
Est. payment
Payment breakdown
Explore the cost of this home by adjusting the details. Changes won't be saved.Climate risks
Neighborhood: 52405
Nearby schools
Schools provided by the listing agent
- Elementary: Maple Grove
- Middle: Taft
- High: Kennedy
Source: CRAAR, CDRMLS. This data may not be complete. We recommend contacting the local school district to confirm school assignments for this home.
- $317,5003 bd2 ba1.9k sqft4427 Megan Ct NW, Cedar Rapids, IA 52405Off Market
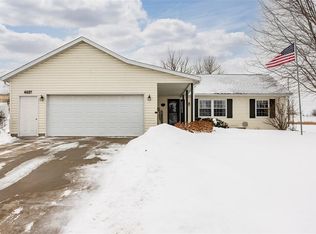
- $333,8002 bd3 ba1.4k sqft4428 Megan Ct NW, Cedar Rapids, IA 52405Off Market
- $315,5004 bd3 ba1.8k sqft4421 Megan Ct NW, Cedar Rapids, IA 52405Off Market

- $325,7003 bd3 ba1.5k sqft4422 Megan Ct NW, Cedar Rapids, IA 52405Off Market
Similar homes
- $284,9004 bd3 ba2.2k sqft3106 Hogan Ave NW, Cedar Rapids, IA 52405For Sale
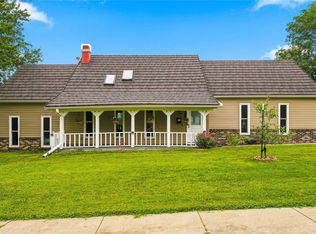 MLS ID #2605631, Jennifer Goble, Keller Williams Legacy Group. CRAAR, CDRMLS
 - $399,0003 bd4 ba3.2k sqft1370 Wiley Blvd NW, Cedar Rapids, IA 52405For Sale
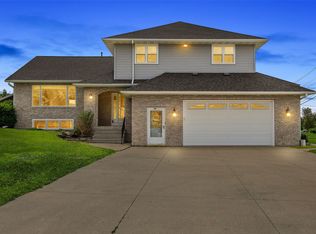 MLS ID #2605241, Jean Perkins, SKOGMAN REALTY. CRAAR, CDRMLS
 - $425,0004 bd3 ba2.2k sqft1623 Bobcat Dr NW, Cedar Rapids, IA 52405For Sale
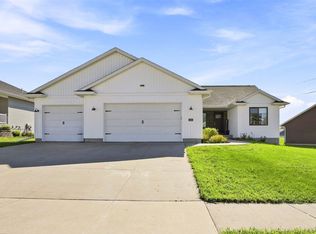 MLS ID #2606069, Alexis Kemp-Alexis Real Estate Team, RE/MAX CONCEPTS. CRAAR, CDRMLS
 - $329,0004 bd4 ba2.9k sqft2201 Balsam Dr SW, Cedar Rapids, IA 52404For Sale
 MLS ID #2605043, Dan Kaestner, IOWA REALTY. CRAAR, CDRMLS
