Welcome to this well-maintained 3-bedroom, 2.5-bath ranch offering over 2,200 finished square feet of comfortable living space. The open-concept main level features vaulted ceilings, a cozy gas fireplace, and a spacious kitchen complete with quartz countertops, a breakfast bar, and a pantry. Convenient main-floor laundry adds to the home's thoughtful layout. The finished lower level offers a generous additional living area, perfect for entertaining, relaxing, or creating a space to fit your needs. Enjoy the outdoors on the deck, along with the added convenience of an attached, heated two-car garage. With its functional layout, inviting living spaces, and desirable features, this home is ready for its next chapter!
For sale
$350,000
5503 Ruhd St SW, Cedar Rapids, IA 52404
3beds
2,238sqft
Single Family Residence, Residential
Built in 2009
9,147 Square Feet Lot
$347,400 Zestimate®
$156/sqft
$-- HOA
What's special
Convenient main-floor laundryVaulted ceilingsInviting living spacesQuartz countertopsAttached heated two-car garageBreakfast barSpacious kitchen
- 35 days
- 848
- 64
Zillow last checked:
Listing updated:
Listed by:
Mack Pilarczyk 319-431-2255,
Real Broker LLC,
Thuy Nguyen 319-512-1555,
Real Broker LLC
Source: Iowa City Area AOR,MLS#: 202605712
Facts & features
Interior
Bedrooms & bathrooms
- Bedrooms: 3
- Bathrooms: 3
- Full bathrooms: 2
- 1/2 bathrooms: 1
Heating
- Natural Gas, Forced Air
Cooling
- Central Air
Appliances
- Included: Dishwasher, Microwave, Range Or Oven, Refrigerator, Dryer, Washer
- Laundry: Lower Level
Features
- High Ceilings, Vaulted Ceiling(s), Other, Breakfast Bar, Pantry
- Flooring: Carpet, Wood, LVP
- Basement: Finished,Full
- Number of fireplaces: 1
- Fireplace features: Living Room, Gas
Interior area
- Total structure area: 2,238
- Total interior livable area: 2,238 sqft
- Finished area above ground: 1,438
- Finished area below ground: 800
Property
Parking
- Total spaces: 2
- Parking features: Heated Garage
- Has attached garage: Yes
Features
- Patio & porch: Deck
Lot
- Size: 9,147 Square Feet
- Dimensions: 73 x 125
- Features: Less Than Half Acre
Details
- Parcel number: 200212603200000
- Zoning: Residential
- Special conditions: Standard
Construction
Type & style
- Home type: SingleFamily
- Property subtype: Single Family Residence, Residential
Materials
- Wood, Brick, Frame
Condition
- Year built: 2009
Utilities & green energy
- Sewer: Public Sewer
- Water: Public
Community & HOA
Community
- Features: Near Shopping, Close To School, Other
- Subdivision: NA
Location
- Region: Cedar Rapids
Financial & listing details
- Price per square foot: $156/sqft
- Tax assessed value: $297,300
- Annual tax amount: $5,091
- Date on market: 9/23/2026
- Listing terms: Cash,Conventional
Estimated market value
$347,400
$330,000 - $365,000
$2,523/mo
Price history
| Date | Event | Price |
|---|---|---|
| 9/24/2026 | Pending sale | $350,000$156/sqft |
Source:  CRAAR, CDRMLS #2606461 Report a problem | ||
| 9/17/2026 | Listed for sale | $350,000+16.7%$156/sqft |
Source: CRAAR, CDRMLS #2606461 Report a problem | ||
| 7/8/2024 | Sold | $300,000-3.2%$134/sqft |
Source:  Iowa City Area AOR #202403967 Report a problem | ||
| 6/10/2024 | Pending sale | $310,000$139/sqft |
Source: CRAAR, CDRMLS #2403196 Report a problem | ||
| 6/7/2024 | Price change | $310,000-3.1%$139/sqft |
Source: CRAAR, CDRMLS #2403196 Report a problem | ||
| 5/31/2024 | Price change | $320,000-1.5%$143/sqft |
Source: CRAAR, CDRMLS #2403196 Report a problem | ||
| 5/10/2024 | Listed for sale | $325,000+72.9%$145/sqft |
Source: CRAAR, CDRMLS #2403196 Report a problem | ||
| 7/21/2010 | Sold | $188,000+375.9%$84/sqft |
Source: Public Record Report a problem | ||
| 11/17/2009 | Sold | $39,500$18/sqft |
Source: Public Record Report a problem | ||
Public tax history
| Year | Property taxes | Tax assessment |
|---|---|---|
| 2025 | $4,792 +2% | $297,300 +3.1% |
| 2024 | $4,698 -7.7% | $288,500 +1.9% |
| 2023 | $5,092 +8.1% | $283,000 +13.1% |
| 2022 | $4,712 -6.5% | $250,300 +5.9% |
| 2021 | $5,040 +6.2% | $236,400 -0.3% |
| 2020 | $4,746 -0.6% | $237,000 +3.2% |
| 2019 | $4,776 +4% | $229,700 +3.7% |
| 2018 | $4,592 +14.7% | $221,600 +10.5% |
| 2017 | $4,002 -4.3% | $200,600 -2.4% |
| 2016 | $4,184 +0% | $205,500 +7.3% |
| 2015 | $4,182 +7.5% | $191,561 |
| 2014 | $3,890 +2.3% | $191,561 |
| 2013 | $3,804 +7.6% | $191,561 |
| 2012 | $3,536 | $191,561 |
| 2011 | -- | $191,561 +495.5% |
| 2010 | -- | $32,170 |
Find assessor info on the county website
Monthly payment
Est. payment
Payment breakdown
Explore the cost of this home by adjusting the details. Changes won't be saved.Climate risks
Neighborhood: 52404
Nearby schools
Schools provided by the listing agent
- Elementary: VanBuren
- Middle: Wilson
- High: Jefferson
Source: Iowa City Area AOR. This data may not be complete. We recommend contacting the local school district to confirm school assignments for this home.


Similar homes
- $365,0004 bd3 ba2.2k sqft413 Rockvalley Dr SW, Cedar Rapids, IA 52404For Sale
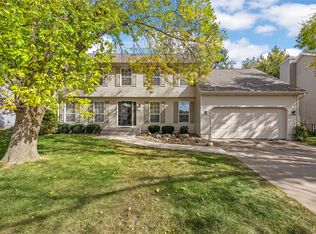 MLS ID #2606407, Steve Mcvay, RE/MAX CONCEPTS. CRAAR, CDRMLS
- $354,9004 bd3 ba2.5k sqft507 Limerock Dr NW, Cedar Rapids, IA 52405For Sale
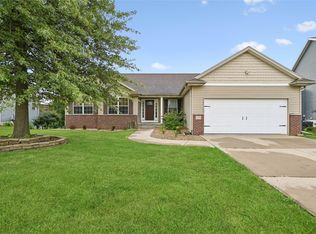 MLS ID #2606446, Abby Besler, Pinnacle Realty LLC. CRAAR, CDRMLS
- $340,0004 bd3 ba2k sqft6613 Ohio St SW, Cedar Rapids, IA 52404For Sale
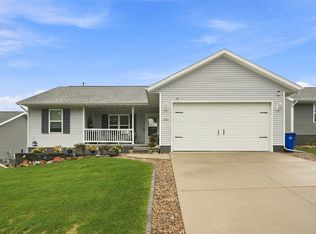 MLS ID #2607046, Lindsay Jo Pinter, Epique Realty. CRAAR, CDRMLS
- $299,9004 bd3 ba2.3k sqft2520 Shaman Ave SW, Cedar Rapids, IA 52404For Sale
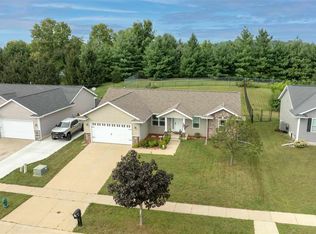 MLS ID #202606201, Jaime Hymer. Iowa City Area AOR
