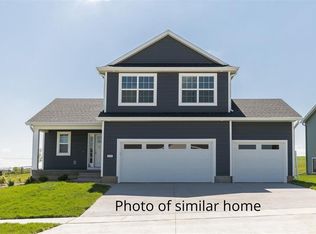
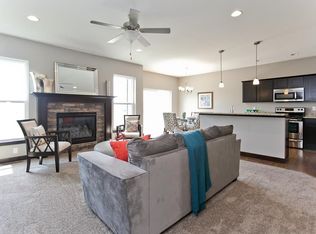
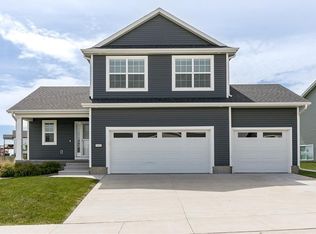
Welcome home to this beautifully maintained 4 bedroom, 3 1/2 bath, 2 story, with oversized 3 car garage, offering a spacious, open layout and stylish finishes throughout. From the inviting front porch, to the grand foyer, you will find the great room with oversized windows, tons of natural light & a cozy gas fireplace. The kitchen boasts of abundant cabinets, quartz countertops, large island with seating, impressive walk-in pantry tucked behind a barn door. Off of the dining area, step outside onto to the deck for amazing views. The 2nd floor you will find all 4 bedrooms. The primary suite is a true retreat, offering a large walk-in closet, bathroom with walk-in shower & dual sink vanity. The finished lower level has plenty of room for entertaining and storage, plus walk out onto the patio and beautiful backyard. Enjoy quiet cul-de-sac living in the Westwind Creek neighborhood and College Community schools.
For sale
$469,900
1822 Wycliffe Ct SW, Cedar Rapids, IA 52404
4beds
2,966sqft
Single Family Residence
Built in 2019
0.33 Acres Lot
$460,100 Zestimate®
$158/sqft
$-- HOA
What's special
Spacious open layoutStylish finishes throughoutTons of natural lightQuartz countertopsInviting front porchLarge island with seatingLarge walk-in closet
- 7 days
- 517
- 31
Zillow last checked:
Listing updated:
Listed by:
Cory Barnard 319-310-0110,
SKOGMAN REALTY
Source: CRAAR, CDRMLS,MLS#: 2606193 Originating MLS: Cedar Rapids Area Association Of Realtors
Originating MLS: Cedar Rapids Area Association Of RealtorsFacts & features
Interior
Bedrooms & bathrooms
- Bedrooms: 4
- Bathrooms: 4
- Full bathrooms: 3
- 1/2 bathrooms: 1
Rooms
- Room types: Great Room, Laundry, Living Room, Recreation
Other
- Level: Second
Heating
- Forced Air, Gas
Cooling
- Central Air
Appliances
- Included: Dishwasher, Disposal, Gas Water Heater, Microwave, Range, Refrigerator
- Laundry: Upper Level
Features
- Breakfast Bar, Eat-in Kitchen, Kitchen/Dining Combo, Bath in Primary Bedroom, Upper Level Primary
- Basement: Full,Concrete,Walk-Out Access
- Has fireplace: Yes
- Fireplace features: Insert, Gas
Interior area
- Total interior livable area: 2,966 sqft
- Finished area above ground: 2,266
- Finished area below ground: 700
Video & virtual tour
Property
Parking
- Total spaces: 3
- Parking features: Attached, Garage, Garage Door Opener
- Attached garage spaces: 3
Features
- Levels: Two
- Stories: 2
- Patio & porch: Deck, Patio
Lot
- Size: 0.33 Acres
- Features: Cul-De-Sac
Details
- Parcel number: 190610701800000
Construction
Type & style
- Home type: SingleFamily
- Architectural style: Two Story
- Property subtype: Single Family Residence
Materials
- Frame, Vinyl Siding
- Foundation: Poured
Condition
- New construction: No
- Year built: 2019
Utilities & green energy
- Sewer: Public Sewer
- Water: Public
Community & HOA
HOA
- Has HOA: No
Location
- Region: Cedar Rapids
Financial & listing details
- Price per square foot: $158/sqft
- Tax assessed value: $412,100
- Annual tax amount: $7,548
- Date on market: 9/3/2026
- Listing terms: Cash,Conventional
Estimated market value
$460,100
$437,000 - $483,000
$3,025/mo
Price history
| Date | Event | Price |
|---|---|---|
| 9/3/2026 | Listed for sale | $469,900+33.3%$158/sqft |
Source:  CRAAR, CDRMLS #2606193 Report a problem CRAAR, CDRMLS #2606193 Report a problem | ||
| 6/17/2019 | Sold | $352,637$119/sqft |
Source: CRAAR, CDRMLS #1806898 Report a problem | ||
Public tax history
| Year | Property taxes | Tax assessment |
|---|---|---|
| 2025 | $7,550 +2.9% | $412,100 +3.7% |
| 2024 | $7,334 +2.9% | $397,500 |
| 2023 | $7,128 +4.8% | $397,500 +20.2% |
| 2022 | $6,804 +8.3% | $330,600 +2.7% |
| 2021 | $6,284 +423.7% | $322,000 +13.1% |
| 2020 | $1,200 +2400% | $284,600 +352.5% |
| 2019 | $48 | $62,900 |
| 2018 | $48 | -- |
Find assessor info on the county website
Monthly payment
Est. payment
Payment breakdown
Explore the cost of this home by adjusting the details. Changes won't be saved.Climate risks
Neighborhood: 52404
Nearby schools
Schools provided by the listing agent
- Elementary: College Comm
- Middle: College Comm
- High: College Comm
Source: CRAAR, CDRMLS. This data may not be complete. We recommend contacting the local school district to confirm school assignments for this home.
- $360,8003 bd3 ba1.5k sqft1828 Wycliffe Ct SW, Cedar Rapids, IA 52404Off Market
- $453,2003 bd2 ba1.5k sqft1816 Wycliffe Ct SW, Cedar Rapids, IA 52404Off Market
- $394,1004 bd3 ba2.3k sqft1911 Huntsboro Ln SW, Cedar Rapids, IA 52404Off Market
- $369,0004 bd4 ba2.1k sqft1905 Huntsboro Ln SW, Cedar Rapids, IA 52404Off Market
Similar homes
- $405,0004 bd3 ba2.4k sqft2303 Radcliffe Dr SW, Cedar Rapids, IA 52404For Sale
 MLS ID #2606360, Chad Gloede, RE/MAX CONCEPTS. CRAAR, CDRMLS
 - $486,0005 bd3 ba3.2k sqft3501 Royal Dr SW, Cedar Rapids, IA 52404For Sale
 MLS ID #2605893, Matt Strand, Black Horse Real Estate Company. CRAAR, CDRMLS
 - $425,0004 bd3 ba2.6k sqft7219 Rock Wood Dr SW, Cedar Rapids, IA 52404For Sale
 MLS ID #2606166, Debra Callahan, RE/MAX CONCEPTS. CRAAR, CDRMLS
 - $385,0005 bd3 ba2.9k sqft7018 Prairie Heights Dr SW, Cedar Rapids, IA 52404For Sale
 MLS ID #2606333, Jessica Tiernan, Realty87. CRAAR, CDRMLS
