MOVE-IN READY!* Our custom Ridgewood floor plan. This home has engineered hardwood flooring throughout the great room, quartz kitchen and bath counters, and upgraded soft close kitchen cabinetry. Buyers will enjoy a split bedroom layout, main level laundry, with 9' ceilings and a tray ceiling in the living room. This home has 2 bedrooms and an office, walk in pantry and a laundry room all on the main level. The basement is finished with a spacious rec room and an addtional bedroom and bathroom. Call listing agent with additional questions.
New construction
$475,000
6925 Rock Wood Dr SW, Cedar Rapids, IA 52404
3beds
2,236sqft
Single Family Residence
Built in 2026
0.4 Acres Lot
$473,900 Zestimate®
$212/sqft
$-- HOA
What's special
Main level laundryWalk in pantrySplit bedroom layout
- 165 days |
- 164 |
- 9 |
Zillow last checked:
Listing updated:
Listed by:
Maggie VanDyke 319-269-8835,
SKOGMAN REALTY
Source: CRAAR, CDRMLS,MLS#: 2601487 Originating MLS: Cedar Rapids Area Association Of Realtors
Originating MLS: Cedar Rapids Area Association Of RealtorsFacts & features
Interior
Bedrooms & bathrooms
- Bedrooms: 3
- Bathrooms: 3
- Full bathrooms: 3
Rooms
- Room types: Den, Laundry
Other
- Level: First
Heating
- Forced Air, Gas
Cooling
- Central Air
Appliances
- Included: Dishwasher, Disposal, Gas Water Heater, Microwave, Range
- Laundry: Main Level
Features
- Kitchen/Dining Combo, Bath in Primary Bedroom, Main Level Primary
- Basement: Concrete
- Has fireplace: Yes
- Fireplace features: Electric
Interior area
- Total interior livable area: 2,236 sqft
- Finished area above ground: 1,483
- Finished area below ground: 753
Video & virtual tour
Property
Parking
- Total spaces: 3
- Parking features: Attached, Garage, Garage Door Opener
- Attached garage spaces: 3
Features
- Stories: 1
- Patio & porch: Patio
Lot
- Size: 0.4 Acres
- Dimensions: 66 x 175
Details
- Parcel number: 132745902800000
Construction
Type & style
- Home type: SingleFamily
- Architectural style: Ranch
- Property subtype: Single Family Residence
Materials
- Frame, Stone, Vinyl Siding
- Foundation: Poured
Condition
- New construction: Yes
- Year built: 2026
Details
- Builder name: Skogman Homes
- Warranty included: Yes
Utilities & green energy
- Sewer: Public Sewer
- Water: Public
Community & HOA
Location
- Region: Cedar Rapids
Financial & listing details
- Price per square foot: $212/sqft
- Tax assessed value: $6,900
- Annual tax amount: $124
- Date on market: 3/5/2026
- Listing terms: Cash,Conventional,FHA,VA Loan
Estimated market value
$473,900
$450,000 - $498,000
$3,070/mo
Price history
| Date | Event | Price |
|---|---|---|
| 3/5/2026 | Listed for sale | $475,000+30.1%$212/sqft |
Source:  CRAAR, CDRMLS #2601487 Report a problem CRAAR, CDRMLS #2601487 Report a problem | ||
| 11/5/2025 | Listing removed | $365,000$163/sqft |
Source: Skogman Homes Report a problem | ||
| 10/5/2025 | Price change | $365,000+4.3%$163/sqft |
Source: Skogman Homes Report a problem | ||
| 4/26/2025 | Price change | $350,000+5.1%$157/sqft |
Source: Skogman Homes Report a problem | ||
| 5/4/2024 | Price change | $333,000-6.2%$149/sqft |
Source: Skogman Homes Report a problem | ||
| 4/25/2024 | Price change | $355,000-23.3%$159/sqft |
Source: Skogman Homes Report a problem | ||
| 12/1/2023 | Price change | $463,000+30.4%$207/sqft |
Source: Skogman Homes Report a problem | ||
| 12/1/2023 | Price change | $355,000-22.8%$159/sqft |
Source: Skogman Homes Report a problem | ||
| 3/19/2023 | Listed for sale | $460,000$206/sqft |
Source: Skogman Homes Report a problem | ||
Public tax history
| Year | Property taxes | Tax assessment |
|---|---|---|
| 2025 | $124 +1.6% | $6,900 |
| 2024 | $122 -16.4% | $6,900 |
| 2023 | $146 | $6,900 |
| 2022 | -- | $6,900 |
Find assessor info on the county website
Monthly payment
Est. payment
Payment breakdown
Explore the cost of this home by adjusting the details. Changes won't be saved.Climate risks
Neighborhood: 52404
Nearby schools
GreatSchools rating
- 4/10West Willow Elementary SchoolGrades: PK-5Distance: 0.6 mi
- 7/10Taft Middle SchoolGrades: 6-8Distance: 1.6 mi
- 3/10Thomas Jefferson High SchoolGrades: 9-12Distance: 3.2 mi
Schools provided by the listing agent
- Elementary: WestWillow
- Middle: Taft
- High: Jefferson
Source: CRAAR, CDRMLS. This data may not be complete. We recommend contacting the local school district to confirm school assignments for this home.
- $448,4603 bd2 ba1.5k sqft6931 Rock Wood Dr SW, Cedar Rapids, IA 52404Sold
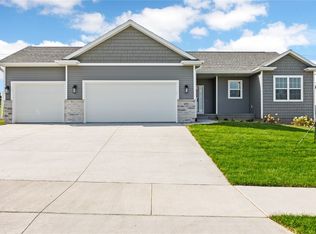
- from $450,000-- sqft6919 Rock Wood Dr SW, Cedar Rapids, IA 52404New Construction
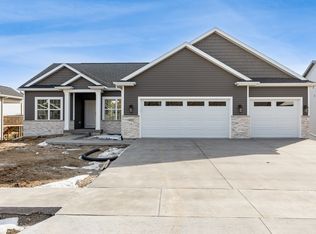
- $437,0193 bd2 ba1.6k sqft6937 Rock Wood Dr SW, Cedar Rapids, IA 52404Sold
- $415,0003 bd2 ba1.5k sqft6916 Rock Wood Dr SW, Cedar Rapids, IA 52404Sold
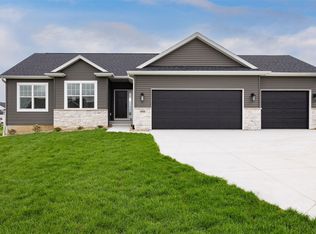
- from $381,000-- sqft6913 Rock Wood Dr SW, Cedar Rapids, IA 52404New Construction
- $483,9854 bd3 ba2.4k sqft6922 Rock Wood Dr SW, Cedar Rapids, IA 52404Sold
- $589,0735 bd3 ba2.7k sqft6907 Rock Wood Dr SW, Cedar Rapids, IA 52404Sold
- $369,3713 bd2 ba1.4k sqft621 Grey Slate Dr SW, Cedar Rapids, IA 52404Sold
A local agent can set up tours, give advice and negotiate with sellers.
Similar homes
- $445,0005 bd3 ba2.5k sqft2121 Wycliffe Ct SW, Cedar Rapids, IA 52404For Sale
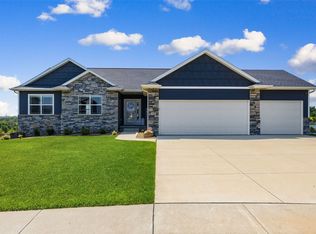 MLS ID #2605432, Debra Callahan, RE/MAX CONCEPTS. CRAAR, CDRMLS
 - $459,0003 bd3 ba2.7k sqft3418 Sokol Ln SW, Cedar Rapids, IA 52404New Construction
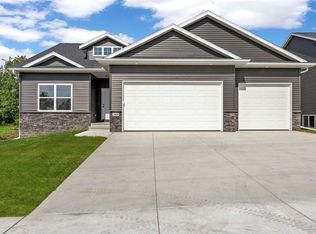 MLS ID #202604738, Ashley Bermel. Iowa City Area AOR
 - $425,0004 bd5 ba3.1k sqft3102 Falcon View Ct SW, Cedar Rapids, IA 52404For Sale
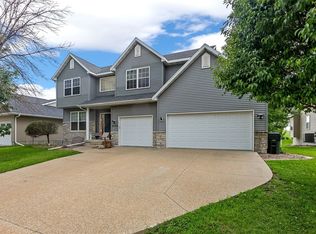 MLS ID #2604141, Brandon Gosse, eXp Realty. CRAAR, CDRMLS
 - $400,0003 bd2 ba1.4k sqft614 Grey Slate Dr SW, Cedar Rapids, IA 52404New Construction
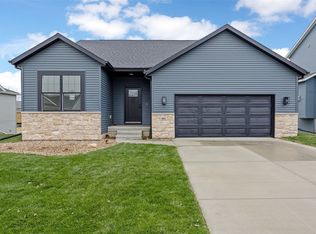 CRAAR, CDRMLS
 - from $511,0003 bd2 ba1.9k sqftLegacy Plan, Heartland Heights, Cedar Rapids, IA 52404New ConstructionSkogman Homes
- $524,9005 bd3 ba2.6k sqft7202 Country Ridge Dr NW, Cedar Rapids, IA 52405For SaleMLS ID #202604792, Trinity Richardson. Iowa City Area AOR
- $412,5003 bd3 ba2.4k sqft3615 Bluebird Dr SW, Cedar Rapids, IA 52404For SaleMLS ID #2603151, Julie Kraus, IOWA REALTY. CRAAR, CDRMLS
- $467,5004 bd3 ba2.3k sqft1435 Cardinal Dr, Fairfax, IA 52228New ConstructionMLS ID #2602337, Maggie VanDyke, SKOGMAN REALTY. CRAAR, CDRMLS
- from $460,0003 bd2 ba1.6k sqftDuke Plan, Heartland Heights, Cedar Rapids, IA 52404New ConstructionSkogman Homes
- $449,9994 bd3 ba2.2k sqft1443 Cardinal Dr, Fairfax, IA 52228New ConstructionMLS ID #2602339, Maggie VanDyke, SKOGMAN REALTY. CRAAR, CDRMLS
- $399,9003 bd3 ba2.2k sqft1418 Cardinal Dr, Fairfax, IA 52228For SaleMLS ID #2603583, Tim Scherbring, Epique Realty. CRAAR, CDRMLS
- $529,9904 bd3 ba2.6k sqft6315 Prairie Rose Cir SW, Cedar Rapids, IA 52404New ConstructionMLS ID #202602766, Debra Callahan. Iowa City Area AOR
- $544,9004 bd3 ba2.9k sqft150 W Cemetery Rd, Fairfax, IA 52228For SaleMLS ID #2604013, Emily Prahm, RE/MAX CONCEPTS. CRAAR, CDRMLS
- $475,0004 bd3 ba2.2k sqft8815 Zeppelin Ave NE, Cedar Rapids, IA 52402New ConstructionMLS ID #2605378, Jessie Arp, SKOGMAN REALTY. CRAAR, CDRMLS
- $470,0003 bd3 ba2.4k sqft5658 Meadow Grass Cir SE, Cedar Rapids, IA 52403New ConstructionMLS ID #2405908, Jessie Arp, SKOGMAN REALTY. CRAAR, CDRMLS
- $340,0002 bd2 ba1.6k sqft4409 Banar Ave SW, Cedar Rapids, IA 52404For SaleMLS ID #2605382, Jeremy Emmert, Realty87. CRAAR, CDRMLS
- $504,9004 bd3 ba2.6k sqft3065 Ridgeview Dr, Ely, IA 52227For SaleMLS ID #202604503, Amy Bishop. Iowa City Area AOR
- $455,0003 bd3 ba2.5k sqft1735 Cottage Ridge Dr, Marion, IA 52302For SaleMLS ID #2604304, Tim Scherbring, Epique Realty. CRAAR, CDRMLS
- $465,0003 bd3 ba1.7k sqft1202 Wood Lily Rd, Solon, IA 52333For SaleMLS ID #202604539, Whitney Stormer. Iowa City Area AOR
- $365,0005 bd2 ba3k sqft4050 Charter Oak Ln SE, Cedar Rapids, IA 52403For SaleMLS ID #2605425, Katelyn Nikolaev, Pinnacle Realty LLC. CRAAR, CDRMLS
