ACCEPTED OFFER - EXPECTING BACKUP OFFERS. Welcome to this spacious ranch offering over 2,800 finished square feet in a desirable Cedar Rapids neighborhood. Featuring 5 bedrooms, 2 bathrooms, and an attached 2-stall garage, this home provides the space and flexibility today's buyers are looking for. The main level offers comfortable everyday living, while the finished lower level expands your options with additional bedrooms, living space, and storage. A massive living room creates the perfect gathering spot, and the generous 0.32-acre lot provides plenty of room to enjoy the outdoors. Located in the Glencove neighborhood, residents have the opportunity to apply for membership to the neighborhood pool, offering a great place to relax and enjoy the summer months. Conveniently located near schools, shopping, dining, parks, and major roadways, this home is ready for its next owner to make it their own.
Pending
Price cut: $20K (8/13)
$365,000
4050 Charter Oak Ln SE, Cedar Rapids, IA 52403
5beds
3,034sqft
Single Family Residence
Built in 1977
0.32 Acres Lot
$356,600 Zestimate®
$120/sqft
$-- HOA
What's special
- 41 days
- 1,119
- 56
Zillow last checked:
Listing updated:
Listed by:
Katelyn Nikolaev 319-899-9076,
Pinnacle Realty LLC,
Trinity Richardson 319-329-3289,
Pinnacle Realty LLC
Source: CRAAR, CDRMLS,MLS#: 2605425 Originating MLS: Cedar Rapids Area Association Of Realtors
Originating MLS: Cedar Rapids Area Association Of RealtorsFacts & features
Interior
Bedrooms & bathrooms
- Bedrooms: 5
- Bathrooms: 2
- Full bathrooms: 2
Rooms
- Room types: Laundry, Living Room
Other
- Level: Lower
Heating
- Forced Air, Gas
Cooling
- Central Air
Appliances
- Included: Dishwasher, Microwave, Range, Refrigerator
- Laundry: Main Level
Features
- Breakfast Bar, Dining Area, Separate/Formal Dining Room, Eat-in Kitchen, Kitchen/Dining Combo, Primary Downstairs, Bath in Primary Bedroom
- Basement: Full
Interior area
- Total interior livable area: 3,034 sqft
- Finished area above ground: 1,824
- Finished area below ground: 1,210
Video & virtual tour
Property
Parking
- Total spaces: 2
- Parking features: Attached, Garage, Garage Door Opener
- Attached garage spaces: 2
Features
- Stories: 1
- Patio & porch: Patio
Lot
- Size: 0.32 Acres
- Dimensions: 13,860
Details
- Additional structures: Shed(s)
- Parcel number: 141112902700000
Construction
Type & style
- Home type: SingleFamily
- Architectural style: Ranch
- Property subtype: Single Family Residence
Materials
- Brick, Composite Siding, Frame
Condition
- New construction: No
- Year built: 1977
Utilities & green energy
- Sewer: Public Sewer
- Water: Public
Community & HOA
HOA
- Has HOA: No
Location
- Region: Cedar Rapids
Financial & listing details
- Price per square foot: $120/sqft
- Tax assessed value: $277,000
- Annual tax amount: $3,725
- Date on market: 7/31/2026
- Listing terms: Cash,Conventional
Estimated market value
$356,600
$339,000 - $374,000
$2,308/mo
Price history
| Date | Event | Price |
|---|---|---|
| 8/31/2026 | Pending sale | $365,000$120/sqft |
Source:  CRAAR, CDRMLS #2605425 Report a problem CRAAR, CDRMLS #2605425 Report a problem | ||
| 8/13/2026 | Price change | $365,000-5.2%$120/sqft |
Source: CRAAR, CDRMLS #2605425 Report a problem | ||
| 7/31/2026 | Listed for sale | $385,000+165.5%$127/sqft |
Source: CRAAR, CDRMLS #2605425 Report a problem | ||
| 4/7/2026 | Sold | $145,000-16.9%$48/sqft |
Source: Public Record Report a problem | ||
| 6/23/2011 | Sold | $174,500$58/sqft |
Source: Public Record Report a problem | ||
Public tax history
| Year | Property taxes | Tax assessment |
|---|---|---|
| 2025 | $4,248 +11.9% | $277,000 +28.2% |
| 2024 | $3,796 -5.8% | $216,100 |
| 2023 | $4,030 +3.5% | $216,100 +4.8% |
| 2022 | $3,892 +0.8% | $206,200 |
| 2021 | $3,860 +2.2% | $206,200 +7.7% |
| 2020 | $3,778 -6.8% | $191,400 |
| 2019 | $4,052 +4.6% | $191,400 -1.3% |
| 2018 | $3,874 +2.5% | $194,000 +6.9% |
| 2017 | $3,780 +3.7% | $181,500 |
| 2016 | $3,646 +3.1% | $181,500 |
| 2015 | $3,536 +0.3% | $181,500 |
| 2014 | $3,524 +3.6% | $181,500 |
| 2013 | $3,402 +2.8% | $181,500 +1.7% |
| 2012 | $3,308 | $178,412 |
| 2011 | -- | $178,412 |
| 2010 | $2,932 | $178,412 |
| 2008 | -- | $178,412 |
| 2007 | -- | $178,412 +5% |
| 2005 | -- | $169,916 +5% |
| 2004 | -- | $161,824 |
| 2003 | -- | $161,824 +5% |
| 2002 | -- | $154,118 |
| 2001 | -- | $154,118 +7% |
| 2000 | -- | $144,036 |
Find assessor info on the county website
Monthly payment
Est. payment
Payment breakdown
Explore the cost of this home by adjusting the details. Changes won't be saved.Climate risks
Neighborhood: 52403
Nearby schools
Schools provided by the listing agent
- Elementary: Kenwood
- Middle: Franklin
- High: Washington
Source: CRAAR, CDRMLS. This data may not be complete. We recommend contacting the local school district to confirm school assignments for this home.
- $264,7003 bd3 ba2.3k sqft4040 Charter Oak Ln SE, Cedar Rapids, IA 52403Off Market

- $345,3003 bd3 ba2.9k sqft4070 Charter Oak Ln SE, Cedar Rapids, IA 52403Off Market

- $269,0003 bd3 ba2.6k sqft4422 Pepperwood Hl SE, Cedar Rapids, IA 52403Off Market
- $214,5003 bd1 ba1.2k sqft4420 Pepperwood Hl SE, Cedar Rapids, IA 52403Off Market
Similar homes
- $425,0004 bd2 ba2.3k sqft1105 Maple St, Robins, IA 52328For Sale
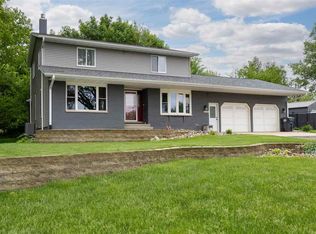 MLS ID #202605391, Rachel Koth. Iowa City Area AOR
 - $409,9004 bd5 ba4.1k sqft2144 Grande Ave SE, Cedar Rapids, IA 52403For Sale
 MLS ID #2603256, Rachael Ray, SKOGMAN REALTY. CRAAR, CDRMLS
 - $424,0006 bd3 ba3.1k sqft3106 Blue Ridge Ct NE, Cedar Rapids, IA 52402For Sale
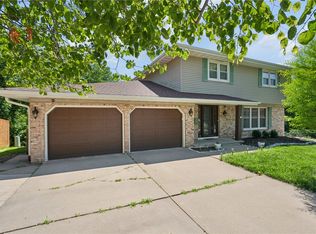 MLS ID #2604024, Jeremy Trenkamp- The Real Estate Team, Realty87. CRAAR, CDRMLS
 - $374,9005 bd3 ba2.2k sqft6420 Prairie Sage Dr SW, Cedar Rapids, IA 52404For Sale
 MLS ID #2605600, Paul Canas, Pinnacle Realty LLC. CRAAR, CDRMLS
