Welcome to your new home! This spacious 5-bedroom, 3-bath ranch offers over 2,000 square feet of comfortable living space with fast possession available. Featuring an open floor plan, main-floor laundry, a cozy gas fireplace, and a well-appointed kitchen with beautiful countertops, a Lazy Susan, and all appliances included, this home is designed for everyday convenience. The finished lower level includes a second master suite with a private bath, an additional bedroom, and extra living space—perfect for guests or multi-generational living. Conveniently located near the Cedar Valley Nature Trail, this home combines space, comfort, and a fantastic location. Call Listing Agent for private showing..
For sale
Price cut: $5K (9/2)
$374,900
6420 Prairie Sage Dr SW, Cedar Rapids, IA 52404
5beds
2,295sqft
Single Family Residence
Built in 2016
7,560 Square Feet Lot
$370,800 Zestimate®
$163/sqft
$-- HOA
What's special
Finished lower levelExtra living spaceMain-floor laundryOpen floor planAll appliances includedAdditional bedroomWell-appointed kitchen
- 34 days
- 946
- 41
Zillow last checked:
Listing updated:
Listed by:
Paul Canas 319-981-1450,
Pinnacle Realty LLC
Source: CRAAR, CDRMLS,MLS#: 2605600 Originating MLS: Cedar Rapids Area Association Of Realtors
Originating MLS: Cedar Rapids Area Association Of RealtorsFacts & features
Interior
Bedrooms & bathrooms
- Bedrooms: 5
- Bathrooms: 3
- Full bathrooms: 3
Rooms
- Room types: Family Room, Great Room, Recreation
Other
- Level: First
Heating
- Forced Air
Cooling
- Central Air
Appliances
- Included: Dryer, Dishwasher, Disposal, Gas Water Heater, Microwave, Range, Refrigerator, Washer
Features
- Kitchen/Dining Combo, Bath in Primary Bedroom, Main Level Primary
- Basement: Full,Concrete
- Has fireplace: Yes
- Fireplace features: Insert, Family Room, Gas
Interior area
- Total interior livable area: 2,295 sqft
- Finished area above ground: 1,295
- Finished area below ground: 1,000
Video & virtual tour
Property
Parking
- Total spaces: 3
- Parking features: Attached, Garage, Garage Door Opener
- Attached garage spaces: 3
Features
- Stories: 1
- Patio & porch: Patio
Lot
- Size: 7,560 Square Feet
- Dimensions: 70 x 108
Details
- Parcel number: 191427700300000
Construction
Type & style
- Home type: SingleFamily
- Architectural style: Ranch
- Property subtype: Single Family Residence
Materials
- Frame, Vinyl Siding
- Foundation: Poured
Condition
- New construction: No
- Year built: 2016
Utilities & green energy
- Sewer: Public Sewer
- Water: Public
Green energy
- Energy efficient items: Solar Panel(s)
Community & HOA
Community
- Security: Security System
Location
- Region: Cedar Rapids
Financial & listing details
- Price per square foot: $163/sqft
- Tax assessed value: $304,300
- Annual tax amount: $5,988
- Date on market: 8/6/2026
- Listing terms: Cash,Conventional,FHA,VA Loan
Estimated market value
$370,800
$352,000 - $389,000
$3,133/mo
Price history
| Date | Event | Price |
|---|---|---|
| 9/2/2026 | Price change | $374,900-1.3%$163/sqft |
Source:  CRAAR, CDRMLS #2605600 Report a problem CRAAR, CDRMLS #2605600 Report a problem | ||
| 8/19/2026 | Price change | $379,900-1.3%$166/sqft |
Source: CRAAR, CDRMLS #2605600 Report a problem | ||
| 8/7/2026 | Listed for sale | $384,900+26.2%$168/sqft |
Source: CRAAR, CDRMLS #2605600 Report a problem | ||
| 11/30/2022 | Sold | $305,000-3.2%$133/sqft |
Source: CRAAR, CDRMLS #2206239 Report a problem | ||
| 10/21/2022 | Pending sale | $315,000$137/sqft |
Source: CRAAR, CDRMLS #2206239 Report a problem | ||
| 8/18/2022 | Price change | $315,000-3.1%$137/sqft |
Source: CRAAR, CDRMLS #2206239 Report a problem | ||
| 7/21/2022 | Listed for sale | $325,000+38.4%$142/sqft |
Source: CRAAR, CDRMLS #2206239 Report a problem | ||
| 9/23/2016 | Sold | $234,810$102/sqft |
Source: CRAAR, CDRMLS #1605229 Report a problem | ||
Public tax history
| Year | Property taxes | Tax assessment |
|---|---|---|
| 2025 | $5,988 +12.9% | $304,300 -0.9% |
| 2024 | $5,306 -5.8% | $307,100 +9.7% |
| 2023 | $5,634 +5% | $280,000 +10.1% |
| 2022 | $5,366 +0.4% | $254,300 +3% |
| 2021 | $5,346 +2.7% | $246,900 +5.2% |
| 2020 | $5,206 -0.7% | $234,800 |
| 2019 | $5,244 | $234,800 +0.4% |
| 2018 | $5,244 +16.5% | $233,800 +9641.7% |
| 2017 | $4,500 | $2,400 |
| 2016 | -- | -- |
Find assessor info on the county website
Monthly payment
Est. payment
Payment breakdown
Explore the cost of this home by adjusting the details. Changes won't be saved.Climate risks
Neighborhood: 52404
Nearby schools
Schools provided by the listing agent
- Elementary: College Comm
- Middle: College Comm
- High: College Comm
Source: CRAAR, CDRMLS. This data may not be complete. We recommend contacting the local school district to confirm school assignments for this home.
- $375,0004 bd3 ba1.9k sqft6426 Prairie Sage Dr SW, Cedar Rapids, IA 52404Sold
- $372,4004 bd3 ba2.5k sqft6414 Prairie Sage Dr SW, Cedar Rapids, IA 52404Off Market
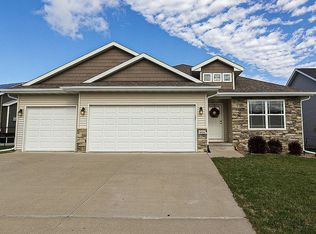
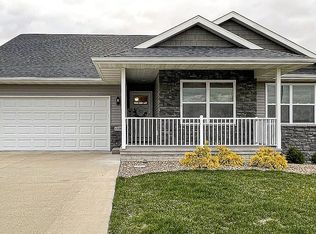
- $368,5003 bd3 ba1.4k sqft1518 Prairie Rose Dr, Cedar Rapids, IA 52404Off Market
- $355,8004 bd2 ba1.8k sqft6408 Prairie Sage Dr SW, Cedar Rapids, IA 52404Off Market
Similar homes
- $307,0004 bd4 ba2.4k sqft2622 Navajo Ave SW, Cedar Rapids, IA 52404For Sale
 MLS ID #2605416, Glenn Linville, Realty87. CRAAR, CDRMLS
 - $339,0005 bd3 ba2.2k sqft2805 38th Ave SW, Cedar Rapids, IA 52404For Sale
 MLS ID #2605434, Lexi Hennick, Realty87. CRAAR, CDRMLS
 - $324,0004 bd3 ba2k sqft2114 Radcliffe Dr SW, Cedar Rapids, IA 52404For Sale
 MLS ID #202605276, Michelle Sproul-Bennett. Iowa City Area AOR
 - $329,0004 bd4 ba2.9k sqft2201 Balsam Dr SW, Cedar Rapids, IA 52404For Sale
 MLS ID #2605043, Dan Kaestner, IOWA REALTY. CRAAR, CDRMLS
