Accepted offer 9/9/2026 Welcome home to this beautifully appointed 4-bedroom, 3-bathroom ranch nestled in one of Cedar Rapids' best southwest sections. Thoughtfully designed for both comfortable everyday living and effortless entertaining, this spacious ranch-style home offers the perfect blend of functionality and charm. The open and inviting floor plan features a dedicated dining area ideal for hosting gatherings & dinners, while the generous living spaces flow naturally throughout the home. The primary suite serves as your own retreat, offering a peaceful escape at the end of the day with its own en-suite bath and ample closet space. With four bedrooms and three full bathrooms, there's plenty of room for everyone. Enjoy the fenced backyard with no looking into a neighbors from the back! You're just minutes from an incredible array of shopping, dining, and entertainment options, making daily errands and weekend outings a breeze. Seller is offering a $2000 flooring allowance.
Pending
$324,000
2114 Radcliffe Dr SW, Cedar Rapids, IA 52404
4beds
2,071sqft
Single Family Residence, Residential
Built in 2007
0.28 Acres Lot
$-- Zestimate®
$156/sqft
$-- HOA
What's special
Spacious ranch-style homeAmple closet space
- 51 days
- 67
- 0
Zillow last checked:
Listing updated:
Listed by:
Michelle Sproul-Bennett 319-533-2993,
Keller Williams Legacy Group
Source: Iowa City Area AOR,MLS#: 202605276
Facts & features
Interior
Bedrooms & bathrooms
- Bedrooms: 4
- Bathrooms: 3
- Full bathrooms: 3
Heating
- Forced Air, Natural Gas
Cooling
- Central Air
Appliances
- Included: Dishwasher, Dryer, Microwave, Refrigerator, Washer
Features
- Other
- Basement: Full
- Has fireplace: Yes
- Fireplace features: Other
Interior area
- Total structure area: 2,071
- Total interior livable area: 2,071 sqft
- Finished area above ground: 1,357
- Finished area below ground: 714
Property
Parking
- Total spaces: 2
- Parking features: Garage - Attached
- Has attached garage: Yes
Lot
- Size: 0.28 Acres
- Dimensions: 68 x 176.5
- Features: Less Than Half Acre
Details
- Parcel number: 190612800500000
- Zoning: Residential
- Special conditions: Standard
Construction
Type & style
- Home type: SingleFamily
- Property subtype: Single Family Residence, Residential
Materials
- Vinyl, Frame
Condition
- Year built: 2007
Utilities & green energy
- Sewer: Public Sewer
- Water: Public
Community & HOA
Community
- Features: Sidewalks
- Subdivision: NA
Location
- Region: Cedar Rapids
Financial & listing details
- Price per square foot: $156/sqft
- Tax assessed value: $307,300
- Annual tax amount: $5,630
- Date on market: 8/28/2026
- Listing terms: Cash,Conventional
Estimated market value
Not available
Estimated sales range
Not available
$3,014/mo
Price history
| Date | Event | Price |
|---|---|---|
| 9/18/2026 | Pending sale | $324,000$156/sqft |
Source:  CRAAR, CDRMLS #2606072 Report a problem CRAAR, CDRMLS #2606072 Report a problem | ||
| 8/29/2026 | Listed for sale | $324,000+9.8%$156/sqft |
Source:  Iowa City Area AOR #202605276 Report a problem Iowa City Area AOR #202605276 Report a problem | ||
| 8/15/2022 | Sold | $295,000-1.6%$142/sqft |
Source: CRAAR, CDRMLS #2204564 Report a problem | ||
| 7/15/2022 | Pending sale | $299,900$145/sqft |
Source: CRAAR, CDRMLS #2204564 Report a problem | ||
| 7/12/2022 | Listed for sale | $299,900$145/sqft |
Source: CRAAR, CDRMLS #2204564 Report a problem | ||
| 6/1/2022 | Pending sale | $299,900$145/sqft |
Source: CRAAR, CDRMLS #2204564 Report a problem | ||
| 5/25/2022 | Listed for sale | $299,900+25%$145/sqft |
Source: CRAAR, CDRMLS #2204564 Report a problem | ||
| 7/1/2019 | Sold | $239,900$116/sqft |
Source: CRAAR, CDRMLS #1903131 Report a problem | ||
| 4/30/2019 | Listed for sale | $239,900+35.5%$116/sqft |
Source: Skogman Realty #1903131 Report a problem | ||
| 4/1/2008 | Sold | $177,000$85/sqft |
Source: Public Record Report a problem | ||
Public tax history
| Year | Property taxes | Tax assessment |
|---|---|---|
| 2025 | $5,880 +2.9% | $307,300 +1.9% |
| 2024 | $5,716 +10.2% | $301,600 |
| 2023 | $5,186 +4.7% | $301,600 +24.1% |
| 2022 | $4,952 -2.7% | $243,000 +2.6% |
| 2021 | $5,088 +2.5% | $236,800 +2% |
| 2020 | $4,962 +3.2% | $232,100 +3.7% |
| 2019 | $4,806 | $223,800 +4.4% |
| 2018 | $4,806 +2.8% | $214,300 +0.9% |
| 2017 | $4,676 -2.2% | $212,400 +4.4% |
| 2016 | $4,780 +8.6% | $203,400 -1.9% |
| 2015 | $4,402 -1.3% | $207,359 |
| 2014 | $4,462 +5.2% | $207,359 |
| 2013 | $4,242 +8.4% | $207,359 |
| 2012 | $3,914 | $207,359 +3.5% |
| 2011 | -- | $200,358 -2.3% |
| 2010 | $3,372 | $205,079 |
| 2008 | -- | -- |
Find assessor info on the county website
Monthly payment
Est. payment
Payment breakdown
Explore the cost of this home by adjusting the details. Changes won't be saved.Climate risks
Neighborhood: 52404
Nearby schools
Schools provided by the listing agent
- Elementary: CollegeComm
- Middle: CollegeComm
- High: CollegeComm
Source: Iowa City Area AOR. This data may not be complete. We recommend contacting the local school district to confirm school assignments for this home.
- $348,7003 bd3 ba1.5k sqft2120 Radcliffe Dr SW, Cedar Rapids, IA 52404Off Market
- $395,0005 bd3 ba2.6k sqft2108 Radcliffe Dr SW, Cedar Rapids, IA 52404Sold
- $349,4003 bd2 ba1.4k sqft2200 Radcliffe Dr SW, Cedar Rapids, IA 52404Off Market
- $347,0004 bd3 ba2k sqft2102 Radcliffe Dr SW, Cedar Rapids, IA 52404Off Market
Similar homes
- $350,0003 bd3 ba2.2k sqft5503 Ruhd St SW, Cedar Rapids, IA 52404For Sale
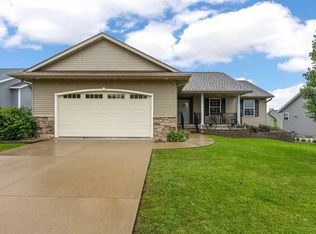 MLS ID #202605712, Mack Pilarczyk. Iowa City Area AOR
 - $263,3003 bd2 ba2k sqft288 28th Ave SW, Cedar Rapids, IA 52404For Sale
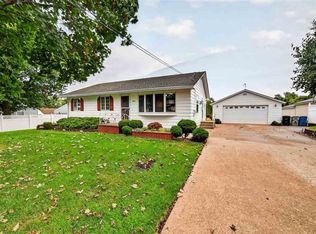 MLS ID #202605595, Cat Brown. Iowa City Area AOR
 - $354,9004 bd3 ba2.5k sqft507 Limerock Dr NW, Cedar Rapids, IA 52405For Sale
 MLS ID #2606446, Abby Besler, Pinnacle Realty LLC. CRAAR, CDRMLS
 - $389,5005 bd3 ba2.6k sqft6408 Palmetto Cir SW, Cedar Rapids, IA 52404For Sale
 MLS ID #2606225, Mike Graf-Graf Home Selling Team, GRAF REAL ESTATE, ERA POWERED. CRAAR, CDRMLS
