Well-maintained 3-bedroom, 3.5-bathroom 2-story zero-lot in North Liberty! The inviting main level features a spacious living room with vaulted ceilings, skylight, gas fireplace, and LVP flooring throughout. The updated kitchen offers recently updated stainless steel appliances, breakfast bar, and a brand-new reverse osmosis system with alkaline filter. Enjoy the peaceful pond views from the brand-new, low-maintenance composite deck, an ideal spot for your morning coffee or entertaining company. Upstairs, the primary bedroom features vaulted ceilings, an en-suite bathroom, and a walk-in closet. You’ll also find a second bedroom, full bathroom in the hall, and versatile loft area. The spacious basement adds a third bedroom and full bathroom, laundry room with an updated washer and dryer (2023), walkout to the patio and fenced yard, plus a fire pit for outdoor enjoyment. Major updates include roof (2023), furnace and water heater (2021), offering peace of mind for years to come. With beautiful views, great outdoor spaces, and a functional floor plan, this home is ready for its next owner. Immediate possession available!
For sale
$330,000
90 N Park Ridge Rd, North Liberty, IA 52317
3beds
2,138sqft
Zero Lot, Residential
Built in 2007
4,791 Square Feet Lot
$326,400 Zestimate®
$154/sqft
$-- HOA
What's special
Gas fireplaceSpacious basementFunctional floor planVersatile loft areaWalk-in closetUpdated kitchenLvp flooring throughout
- 51 days
- 421
- 45
Likely to sell faster than
Zillow last checked:
Listing updated:
Listed by:
Laura Soride 319-400-0821,
REMAX Affiliates,
Evan Meyer 319-631-9992,
REMAX Affiliates
Source: Iowa City Area AOR,MLS#: 202605253
Facts & features
Interior
Bedrooms & bathrooms
- Bedrooms: 3
- Bathrooms: 4
- Full bathrooms: 3
- 1/2 bathrooms: 1
Rooms
- Room types: Family Room, Loft, Primary Bath
Heating
- Forced Air, Natural Gas
Cooling
- Central Air
Appliances
- Included: Dishwasher, Dryer, Microwave, Range Or Oven, Refrigerator, Washer
- Laundry: In Basement, Laundry Room
Features
- High Ceilings, Vaulted Ceiling(s), Breakfast Area, Breakfast Bar, Pantry
- Flooring: Carpet, LVP, Tile
- Windows: Skylight(s)
- Basement: Full,Walk-Out Access,Finished
- Number of fireplaces: 1
- Fireplace features: Gas, Living Room
Interior area
- Total structure area: 2,138
- Total interior livable area: 2,138 sqft
- Finished area above ground: 1,438
- Finished area below ground: 700
Video & virtual tour
Property
Parking
- Total spaces: 2
- Parking features: Garage - Attached
- Has attached garage: Yes
Features
- Levels: Two
- Stories: 2
- Patio & porch: Deck, Patio
- Fencing: Fenced
- Waterfront features: Pond
Lot
- Size: 4,791 Square Feet
- Dimensions: 40 x 125
- Features: Less Than Half Acre
Details
- Parcel number: 0614237020
- Zoning: Residential
- Special conditions: Standard
Construction
Type & style
- Home type: SingleFamily
- Property subtype: Zero Lot, Residential
Materials
- Partial Brick, Vinyl, Frame
Condition
- Year built: 2007
Details
- Builder name: Sieren Construction
Utilities & green energy
- Sewer: Public Sewer
- Water: Public
- Utilities for property: Cable Available
Green energy
- Indoor air quality: Passive Radon
Community & HOA
Community
- Features: Close To School, Near Shopping, Lake, Sidewalks, Street Lights
- Security: Smoke Detector(s)
- Subdivision: West Lake Addition
Location
- Region: North Liberty
Financial & listing details
- Price per square foot: $154/sqft
- Tax assessed value: $362,800
- Annual tax amount: $5,190
- Date on market: 8/28/2026
- Listing terms: Cash,Conventional
Estimated market value
$326,400
$310,000 - $343,000
$2,474/mo
Price history
| Date | Event | Price |
|---|---|---|
| 8/28/2026 | Listed for sale | $330,000+32.5%$154/sqft |
Source:  Iowa City Area AOR #202605253 Report a problem Iowa City Area AOR #202605253 Report a problem | ||
| 7/8/2019 | Sold | $249,000-0.4%$116/sqft |
Source: Iowa City Area AOR #20192651 Report a problem | ||
| 6/10/2019 | Pending sale | $249,900$117/sqft |
Source: Vermace Realty #20192651 Report a problem | ||
| 4/25/2019 | Listed for sale | $249,900+15.2%$117/sqft |
Source: Vermace Realty #20192651 Report a problem | ||
| 10/31/2014 | Sold | $216,847$101/sqft |
Source: Iowa City Area AOR #20143361 Report a problem | ||
Public tax history
| Year | Property taxes | Tax assessment |
|---|---|---|
| 2025 | $5,548 +0.9% | $362,800 +11.6% |
| 2024 | $5,499 +5.1% | $325,100 |
| 2023 | $5,234 +1.5% | $325,100 +23.1% |
| 2022 | $5,159 +7.6% | $264,000 |
| 2021 | $4,794 | $264,000 |
| 2020 | -- | -- |
| 2019 | -- | -- |
| 2018 | -- | $220,000 |
| 2017 | -- | $220,000 +2.7% |
| 2016 | -- | $214,300 |
| 2015 | -- | $214,300 |
Find assessor info on the county website
Monthly payment
Est. payment
Payment breakdown
Explore the cost of this home by adjusting the details. Changes won't be saved.Climate risks
Neighborhood: 52317
Nearby schools
Schools provided by the listing agent
- Elementary: ClearCreek
- Middle: ClearCreek
- High: ClearCreek
Source: Iowa City Area AOR. This data may not be complete. We recommend contacting the local school district to confirm school assignments for this home.
- $332,0004 bd4 ba2.4k sqft72 S Park Ridge Rd, North Liberty, IA 52317Sold
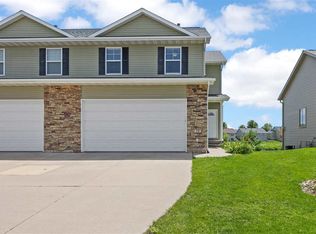
- $318,3004 bd3 ba1.7k sqft70 S Park Ridge Rd, North Liberty, IA 52317Off Market
- $325,0004 bd4 ba2.2k sqft102 S Park Ridge Rd, North Liberty, IA 52317Sold
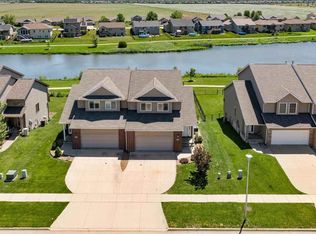
- $332,0003 bd4 ba2.2k sqft52 S Park Ridge Rd, North Liberty, IA 52317Off Market
Similar homes
- $325,0003 bd4 ba2.2k sqft1572 Vandello Cir, North Liberty, IA 52317For Sale
 MLS ID #202604297, Jill Armstrong. Iowa City Area AOR
 - $359,9003 bd3 ba2.3k sqft1830 Sara Ct, North Liberty, IA 52317For Sale
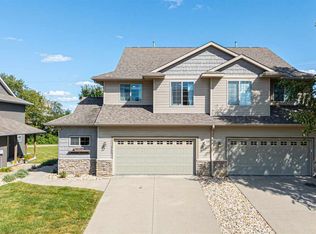 MLS ID #202605545, Ellie Campbell. Iowa City Area AOR
 - $315,0003 bd3 ba2k sqft1665 Aspen Ct, North Liberty, IA 52317For Sale
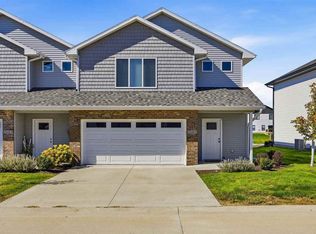 MLS ID #202605981, Tiffany Vaske. Iowa City Area AOR
 - $314,9003 bd3 ba1.9k sqft195 E Weston Dr, North Liberty, IA 52317For Sale
 MLS ID #202605339, Mark Kamps. Iowa City Area AOR
