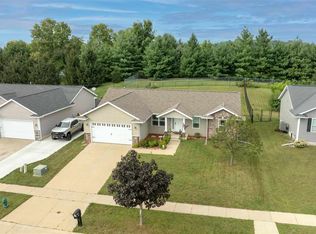
Welcome home to Surf Drive, a quiet street in the Coralville Lake Manor neighborhood, surrounded by the Reservoir! This updated home sits on a large 0.34 acre lot backing to the woods, offering privacy and natural areas right out your backdoor. Inside the home, you’ll appreciate plenty of updates: all new LVP flooring throughout, new white trim, fresh paint & many new light fixtures, newer windows & water heater, and new insulation! The updated kitchen features quartz countertops, glass subway tile backsplash, a large pantry behind a sliding barn door, and new stainless steel appliances (including a double oven) in 2025. Dining area with new lighting and slider to the low-maintenance elevated deck overlooking the fully-fenced yard, woods, & patio below. Two bedrooms on main level, both with walk-in closets, including the Primary Suite with an updated ensuite bath. Another updated full bath and storage areas complete the main level. The walk-out lower level has a wood-burning fireplace with stone surround, floating shelves, a TV feature wall, and new LVP flooring throughout. You’ll also find two more bedrooms, a laundry room with washer & dryer included, an updated full bath, and storage space in the lower level. The heated two-car attached garage has 220V power for your power tools or electric vehicle. If you’re ready to embrace the lake lifestyle, this is one you won’t want to miss! October is Breast Cancer Awareness Month. Each listing that goes pending in the month of October, we will donate $200 to Breast Cancer Research.
For sale
Price cut: $9.9K (10/23)
$310,000
1948 Surf Dr NE, Solon, IA 52333
4beds
2,286sqft
Single Family Residence
Built in 1977
0.35 Acres Lot
$304,800 Zestimate®
$136/sqft
$81/mo HOA
What's special
Walk-out lower levelStorage areasFresh paintUpdated kitchenNew white trimQuartz countertopsMany new light fixtures
- 16 days
- 1,854
- 128
Likely to sell faster than
Zillow last checked:
Listing updated:
Listed by:
Debra Callahan 319-431-3559,
RE/MAX CONCEPTS
Source: CRAAR, CDRMLS,MLS#: 2607089 Originating MLS: Cedar Rapids Area Association Of Realtors
Originating MLS: Cedar Rapids Area Association Of RealtorsFacts & features
Interior
Bedrooms & bathrooms
- Bedrooms: 4
- Bathrooms: 3
- Full bathrooms: 3
Rooms
- Room types: Family Room, Other
Other
- Level: First
Heating
- Forced Air, Gas
Cooling
- Central Air
Appliances
- Included: Dishwasher, Disposal, Gas Water Heater, Microwave, Range, Refrigerator, Water Softener Owned
Features
- Kitchen/Dining Combo, Bath in Primary Bedroom, Main Level Primary, See Remarks
- Basement: Full,Walk-Out Access
- Has fireplace: Yes
- Fireplace features: Living Room, Wood Burning Stove
Interior area
- Total interior livable area: 2,286 sqft
- Finished area above ground: 1,216
- Finished area below ground: 1,070
Video & virtual tour
Property
Parking
- Total spaces: 2
- Parking features: Attached, Garage, Garage Door Opener
- Attached garage spaces: 2
Features
- Levels: Multi/Split
- Patio & porch: Deck, Patio
- Exterior features: Fence
Lot
- Size: 0.35 Acres
- Dimensions: 15,210
- Features: Wooded
Details
- Parcel number: 0325377001
Construction
Type & style
- Home type: SingleFamily
- Architectural style: Split Level
- Property subtype: Single Family Residence
Materials
- Frame, Vinyl Siding
Condition
- New construction: No
- Year built: 1977
Utilities & green energy
- Sewer: Septic Tank
- Water: Community/Coop, Shared Well
Community & HOA
HOA
- Has HOA: Yes
- HOA fee: $244 quarterly
Location
- Region: Solon
Financial & listing details
- Price per square foot: $136/sqft
- Tax assessed value: $316,300
- Annual tax amount: $3,837
- Date on market: 10/9/2026
- Listing terms: Cash,Conventional,FHA,VA Loan
Estimated market value
$304,800
$290,000 - $320,000
$3,007/mo
Price history
| Date | Event | Price |
|---|---|---|
| 10/23/2026 | Price change | $310,000-3.1%$136/sqft |
Source:  CRAAR, CDRMLS #2607089 Report a problem CRAAR, CDRMLS #2607089 Report a problem | ||
| 10/9/2026 | Listed for sale | $319,900$140/sqft |
Source: CRAAR, CDRMLS #2607089 Report a problem | ||
| 10/8/2026 | Listing removed | $319,900$140/sqft |
Source: CRAAR, CDRMLS #2605112 Report a problem | ||
| 10/1/2026 | Price change | $319,900-3%$140/sqft |
Source: CRAAR, CDRMLS #2605112 Report a problem | ||
| 9/15/2026 | Price change | $329,900-1.5%$144/sqft |
Source: CRAAR, CDRMLS #2605112 Report a problem | ||
| 8/1/2026 | Listed for sale | $335,000$147/sqft |
Source: CRAAR, CDRMLS #2605112 Report a problem | ||
| 7/22/2026 | Pending sale | $335,000$147/sqft |
Source: CRAAR, CDRMLS #2605112 Report a problem | ||
| 7/17/2026 | Listed for sale | $335,000+61.8%$147/sqft |
Source: CRAAR, CDRMLS #2605112 Report a problem | ||
| 2/26/2018 | Sold | $207,000-1.4%$91/sqft |
Source:  Iowa City Area AOR #20180374 Report a problem Iowa City Area AOR #20180374 Report a problem | ||
| 2/17/2018 | Pending sale | $209,900$92/sqft |
Source: Lepic-Kroeger, REALTORS #20180374 Report a problem | ||
| 1/10/2018 | Listed for sale | $209,900+27.6%$92/sqft |
Source: Lepic-Kroeger, REALTORS #20180374 Report a problem | ||
| 4/28/2011 | Sold | $164,500-5.9%$72/sqft |
Source: Public Record Report a problem | ||
| 7/12/2010 | Listed for sale | $174,900$77/sqft |
Source: Iowa Realty Iowa City #20104489 Report a problem | ||
Public tax history
| Year | Property taxes | Tax assessment |
|---|---|---|
| 2025 | $3,696 -0.2% | $316,300 +13.5% |
| 2024 | $3,702 +10.1% | $278,700 |
| 2023 | $3,363 +1.1% | $278,700 +28.8% |
| 2022 | $3,326 +1% | $216,300 |
| 2021 | $3,292 +8.6% | $216,300 +1.7% |
| 2020 | $3,032 +10.1% | $212,700 |
| 2019 | $2,754 | -- |
| 2018 | $2,754 +2.3% | $177,100 |
| 2017 | $2,692 -0.8% | $177,100 +2.5% |
| 2016 | $2,714 +4.3% | $172,800 |
| 2015 | $2,602 +6.6% | $172,800 +6% |
| 2014 | $2,442 | $163,000 -2.7% |
| 2012 | -- | $167,590 |
| 2011 | -- | $167,590 +3.8% |
| 2009 | -- | $161,390 +13.3% |
| 2008 | -- | $142,490 +8.4% |
| 2005 | $1,640 -0.5% | $131,490 |
| 2004 | $1,648 +2.5% | $131,490 +8.9% |
| 2003 | $1,608 +0.2% | $120,780 |
| 2002 | $1,604 +6.1% | $120,780 +8.1% |
| 2001 | $1,512 | $111,700 |
Find assessor info on the county website
Monthly payment
Est. payment
Payment breakdown
Explore the cost of this home by adjusting the details. Changes won't be saved.Climate risks
Neighborhood: 52333
Nearby schools
Schools provided by the listing agent
- Middle: Solon
- High: Solon
Source: CRAAR, CDRMLS. This data may not be complete. We recommend contacting the local school district to confirm school assignments for this home.

Similar homes
- $315,0002 bd3 ba2.4k sqft313 E 4th St, Solon, IA 52333For Sale
 MLS ID #202605907, Ava Stebral. Iowa City Area AOR
 - $335,0004 bd2 ba1.8k sqft232 E 3rd St, Solon, IA 52333For Sale
 MLS ID #202605180, Derrick Droz. Iowa City Area AOR
 - $309,9004 bd3 ba2.3k sqft2520 Shaman Ave SW, Cedar Rapids, IA 52404For Sale
 MLS ID #202606201, Jaime Hymer. Iowa City Area AOR
 - $380,0004 bd4 ba2.1k sqft1110 Leann Cir, North Liberty, IA 52317For Sale
 MLS ID #2607232, Philip Calvin, Pinnacle Realty LLC. CRAAR, CDRMLS
