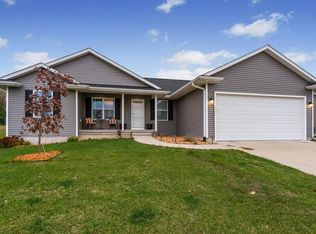
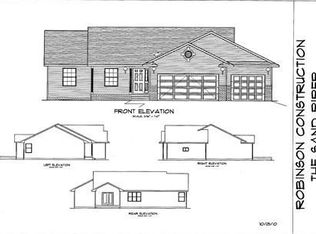
Welcome to this spacious and versatile home offering plenty of room to spread out! The main level features an open and functional layout with comfortable living spaces, a dedicated office/workspace, generously sized bedrooms, ample closet space and multiple full baths. The finished lower level is a standout, offering an expansive family/rec room with recessed lighting, additional bedroom, full bath and flexible space perfect for entertaining, gaming, workouts or relaxing. Neutral finishes, white trim and a combination of carpet and hard-surface flooring create a clean, inviting feel throughout. With multiple living areas and plenty of usable finished space, this home offers the flexibility today's buyers are looking for. Conveniently located at 2520 Shaman Ave SW in Cedar Rapids, this home is ready for its next chapter!
For sale
$324,900
2520 Shaman Ave SW, Cedar Rapids, IA 52404
4beds
2,314sqft
Single Family Residence
Built in 2011
9,583 Square Feet Lot
$320,200 Zestimate®
$140/sqft
$-- HOA
What's special
Finished lower levelOpen and functional layoutWhite trimAmple closet spaceComfortable living spacesRecessed lightingNeutral finishes
- 3 days
- 994
- 46
Zillow last checked:
Listing updated:
Listed by:
Jaime Hymer 319-651-9617,
Pinnacle Realty LLC
Source: CRAAR, CDRMLS,MLS#: 2606275
Originating MLS: Cedar Rapids Area Association Of Realtors
Facts & features
Interior
Bedrooms & bathrooms
- Bedrooms: 4
- Bathrooms: 3
- Full bathrooms: 3
Other
- Level: First
Heating
- Forced Air
Cooling
- Central Air
Appliances
- Included: Dryer, Dishwasher, Disposal, Gas Water Heater, Microwave, Range, Refrigerator, Washer
Features
- Kitchen/Dining Combo, Bath in Primary Bedroom, Main Level Primary
- Basement: Full
Interior area
- Total interior livable area: 2,314 sqft
- Finished area above ground: 1,247
- Finished area below ground: 1,067
Video & virtual tour
Property
Parking
- Total spaces: 2
- Parking features: Garage, Garage Door Opener
- Garage spaces: 2
Features
- Stories: 1
- Exterior features: Fence
Lot
- Size: 9,583 Square Feet
- Dimensions: 9,540
Details
- Parcel number: 191120601500000
Construction
Type & style
- Home type: SingleFamily
- Architectural style: Ranch
- Property subtype: Single Family Residence
Materials
- Frame, Stone, Vinyl Siding
Condition
- New construction: No
- Year built: 2011
Utilities & green energy
- Sewer: Public Sewer
- Water: Public
Community & HOA
HOA
- Has HOA: No
Location
- Region: Cedar Rapids
Financial & listing details
- Price per square foot: $140/sqft
- Tax assessed value: $293,300
- Annual tax amount: $5,686
- Date on market: 9/7/2026
- Listing terms: Cash,Conventional,FHA,VA Loan
Estimated market value
$320,200
$304,000 - $336,000
$2,905/mo
Price history
| Date | Event | Price |
|---|---|---|
| 9/7/2026 | Listed for sale | $324,900+12.1%$140/sqft |
Source: | ||
| 5/2/2022 | Sold | $289,900-3.3%$125/sqft |
Source: | ||
| 4/17/2022 | Pending sale | $299,900$130/sqft |
Source: | ||
| 3/11/2022 | Listed for sale | $299,900+160.8%$130/sqft |
Source: | ||
| 11/2/2016 | Sold | $115,000+198.7%$50/sqft |
Source: Public Record Report a problem | ||
| 7/11/2011 | Sold | $38,500$17/sqft |
Source: Public Record Report a problem | ||
Public tax history
| Year | Property taxes | Tax assessment |
|---|---|---|
| 2025 | $5,450 +3% | $293,300 +1.2% |
| 2024 | $5,292 +21.5% | $289,700 |
| 2023 | $4,354 +5.6% | $289,700 +41% |
| 2022 | $4,124 +1.2% | $205,400 +3.4% |
| 2021 | $4,074 +2.8% | $198,700 +6% |
| 2020 | $3,962 -2.3% | $187,500 |
| 2019 | $4,057 +4.9% | $187,500 +3.6% |
| 2018 | $3,866 +2.9% | $180,900 +0.8% |
| 2017 | $3,756 -6.9% | $179,400 +6.1% |
| 2016 | $4,036 +10.3% | $169,100 +6.2% |
| 2015 | $3,660 +6.8% | $159,241 |
| 2014 | $3,426 +1.4% | $159,241 |
| 2013 | $3,378 +2970.9% | $159,241 -0.5% |
| 2012 | $110 | $160,117 +2761.3% |
| 2011 | -- | $5,596 |
| 2010 | -- | $5,596 |
Find assessor info on the county website
Monthly payment
Est. payment
Payment breakdown
Explore the cost of this home by adjusting the details. Changes won't be saved.Climate risks
Neighborhood: 52404
Nearby schools
Schools provided by the listing agent
- Elementary: College Comm
- Middle: College Comm
- High: College Comm
Source: CRAAR, CDRMLS. This data may not be complete. We recommend contacting the local school district to confirm school assignments for this home.