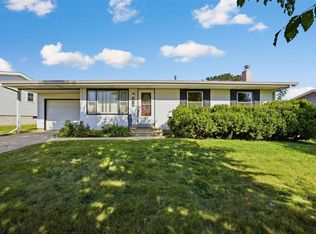
Welcome to this beautiful 3-bedroom, 2.5-bath condo offering approx. 1,700 finished sqft on a private cul-de-sac. The main level features vaulted ceilings, a cozy fireplace, and a half bath. Upstairs offers two bedrooms, a full bath, and convenient laundry. Enjoy new LVP flooring, updated fixtures, and fresh paint throughout the home. New carpet is being installed in the lower level, which features a living room, third bedroom with a large walk-in closet, and full bath. Major updates include heating (2025), cooling (2024), water heater (2024), siding (2020), and roof (2017). Lawn care and snow removal are included, plus lake access just one block away with a walking path and fishing.
For sale
Price cut: $5K (10/10)
$209,990
3920 Waterview Ct SW #3, Cedar Rapids, IA 52404
3beds
1,724sqft
Condominium
Built in 2001
-- sqft lot
$208,800 Zestimate®
$122/sqft
$225/mo HOA
What's special
Cozy fireplaceUpdated fixturesVaulted ceilingsNew lvp flooringPrivate cul-de-sac
- 54 days
- 965
- 45
Likely to sell faster than
Zillow last checked:
Listing updated:
Listed by:
Rebecca Smith 319-480-5197,
SKOGMAN REALTY
Source: CRAAR, CDRMLS,MLS#: 2606061 Originating MLS: Cedar Rapids Area Association Of Realtors
Originating MLS: Cedar Rapids Area Association Of RealtorsFacts & features
Interior
Bedrooms & bathrooms
- Bedrooms: 3
- Bathrooms: 3
- Full bathrooms: 2
- 1/2 bathrooms: 1
Rooms
- Room types: Laundry, Living Room
Other
- Level: Second
Heating
- Forced Air, Gas
Cooling
- Central Air
Appliances
- Included: Dryer, Dishwasher, Gas Water Heater, Microwave, Range, Refrigerator, Washer
- Laundry: Upper Level
Features
- Breakfast Bar, Eat-in Kitchen, Upper Level Primary
- Basement: Full
- Has fireplace: Yes
- Fireplace features: Insert, Gas, Living Room
Interior area
- Total interior livable area: 1,724 sqft
- Finished area above ground: 1,224
- Finished area below ground: 500
Video & virtual tour
Property
Parking
- Total spaces: 2
- Parking features: Attached, Garage, Garage Door Opener
- Attached garage spaces: 2
Features
- Levels: Two
- Stories: 2
- Patio & porch: Patio
- Exterior features: Irrigation Sprinklers
Lot
- Features: Cul-De-Sac
Details
- Parcel number: 200342600301002
Construction
Type & style
- Home type: Condo
- Architectural style: Two Story
- Property subtype: Condominium
Materials
- Frame, Vinyl Siding
Condition
- New construction: No
- Year built: 2001
Utilities & green energy
- Sewer: Public Sewer
- Water: Public
Community & HOA
HOA
- Has HOA: Yes
- HOA fee: $225 monthly
Location
- Region: Cedar Rapids
Financial & listing details
- Price per square foot: $122/sqft
- Annual tax amount: $3,109
- Date on market: 8/28/2026
- Listing terms: Cash,Conventional
Estimated market value
$208,800
$198,000 - $219,000
$2,362/mo
Price history
| Date | Event | Price |
|---|---|---|
| 10/10/2026 | Price change | $209,990-2.3%$122/sqft |
Source:  CRAAR, CDRMLS #2606061 Report a problem CRAAR, CDRMLS #2606061 Report a problem | ||
| 9/17/2026 | Price change | $214,990-1.8%$125/sqft |
Source: CRAAR, CDRMLS #2606061 Report a problem | ||
| 8/28/2026 | Listed for sale | $219,000$127/sqft |
Source: CRAAR, CDRMLS #2606061 Report a problem | ||
Public tax history
Tax history is unavailable.
Monthly payment
Est. payment
Payment breakdown
Explore the cost of this home by adjusting the details. Changes won't be saved.Climate risks
Neighborhood: 52404
Nearby schools
Schools provided by the listing agent
- Elementary: College Comm
- Middle: College Comm
- High: College Comm
Source: CRAAR, CDRMLS. This data may not be complete. We recommend contacting the local school district to confirm school assignments for this home.
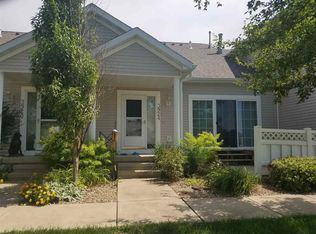
- $171,0002 bd2 ba1.2k sqft3924 Waterview Ct SW, Cedar Rapids, IA 52404Off Market
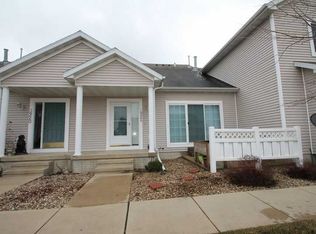
- $160,1002 bd1 ba1.2k sqft3924 Water View Ct SW, Cedar Rapids, IA 52404Off Market
- $198,1003 bd1 ba1.5k sqft3928 Water View Ct SW, Cedar Rapids, IA 52404Off Market
- $196,0003 bd3 ba1.7k sqft3920 Water View Ct SW, Cedar Rapids, IA 52404Off Market
Similar homes
- $214,9002 bd3 ba1.7k sqft3535 Stoney Point Rd SW, Cedar Rapids, IA 52404For Sale
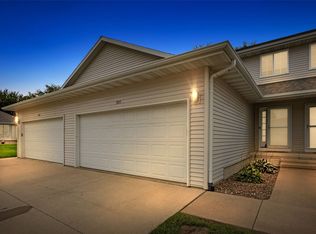 MLS ID #2606671, Mary Chmelicek, SKOGMAN REALTY. CRAAR, CDRMLS
 - $225,0002 bd2 ba1.2k sqft3642 Stoneview Cir SW, Cedar Rapids, IA 52404For Sale
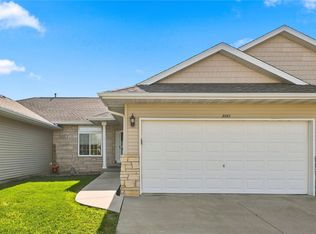 MLS ID #2606096, Patricia O'Connell, Realty87. CRAAR, CDRMLS
 - $215,0003 bd3 ba1.7k sqft5818 Eastview Ave SW, Cedar Rapids, IA 52404For Sale
 MLS ID #2606310, Chad Gloede, RE/MAX CONCEPTS. CRAAR, CDRMLS
 - $215,0002 bd3 ba1.4k sqft6205 Muirfield Dr SW, Cedar Rapids, IA 52404For Sale
 MLS ID #2605575, Emily Robison, Pinnacle Realty LLC. CRAAR, CDRMLS
