Welcome home to this move-in-ready 2-bedroom, 1.5-bath townhome conveniently located on the SW side of Cedar Rapids! Enjoy easy access to shopping, restaurants, entertainment, and I-380, making getting around town a breeze. The functional floor plan offers comfortable living spaces, while the finished lower level provides additional room for a family room, home office, workout space, or whatever fits your lifestyle—plus tons of storage! Step outside and relax on the deck, perfect for morning coffee or unwinding at the end of the day. An attached 1-stall garage adds everyday convenience. Pets are allowed, and the HOA takes care of lawn care and snow removal, giving you more time to enjoy your home and less time worrying about exterior maintenance. Clean, comfortable, and ready for its next owner—this is an easy place to call home!
For sale
$175,000
3020 Samuel Ct SW Unit C, Cedar Rapids, IA 52404
2beds
1,448sqft
Condominium, Residential
Built in 2008
-- sqft lot
$172,700 Zestimate®
$121/sqft
$200/mo HOA
What's special
Finished lower levelFunctional floor planTons of storageComfortable living spaces
- 9 days
- 508
- 27
Zillow last checked:
Listing updated:
Listed by:
Nicki Kramer 319-981-2889,
Pinnacle Realty
Source: Iowa City Area AOR,MLS#: 202605310
Facts & features
Interior
Bedrooms & bathrooms
- Bedrooms: 2
- Bathrooms: 2
- Full bathrooms: 1
- 1/2 bathrooms: 1
Heating
- Natural Gas, Forced Air
Cooling
- Central Air
Appliances
- Included: Dishwasher, Microwave, Range Or Oven, Refrigerator, Dryer, Washer
Features
- Breakfast Bar
- Basement: Full
- Has fireplace: No
- Fireplace features: None
Interior area
- Total structure area: 1,448
- Total interior livable area: 1,448 sqft
- Finished area above ground: 1,048
- Finished area below ground: 400
Property
Parking
- Total spaces: 1
- Parking features: Garage - Attached
- Has attached garage: Yes
Details
- Parcel number: 200120100801006
- Zoning: residential
- Special conditions: Standard
Construction
Type & style
- Home type: Condo
- Property subtype: Condominium, Residential
- Attached to another structure: Yes
Materials
- Frame
Condition
- Year built: 2008
Utilities & green energy
- Sewer: Public Sewer
- Water: Public
- Utilities for property: Cable Available
Community & HOA
Community
- Features: Near Shopping
- Subdivision: n/a
HOA
- Has HOA: Yes
- HOA fee: $2,400 annually
Location
- Region: Cedar Rapids
Financial & listing details
- Price per square foot: $121/sqft
- Tax assessed value: $150,100
- Annual tax amount: $2,843
- Date on market: 9/2/2026
- Listing terms: Cash,Conventional
Estimated market value
$172,700
$164,000 - $181,000
$1,422/mo
Price history
| Date | Event | Price |
|---|---|---|
| 9/2/2026 | Listed for sale | $175,000+53.5%$121/sqft |
Source:  CRAAR, CDRMLS #2606134 Report a problem CRAAR, CDRMLS #2606134 Report a problem | ||
| 6/24/2016 | Sold | $114,000+3.2%$79/sqft |
Source: CRAAR, CDRMLS #1604778 Report a problem | ||
| 6/2/2010 | Sold | $110,500+14.5%$76/sqft |
Source: Public Record Report a problem | ||
| 5/9/2008 | Sold | $96,500$67/sqft |
Source: Public Record Report a problem | ||
Public tax history
| Year | Property taxes | Tax assessment |
|---|---|---|
| 2025 | $2,644 +12.3% | $150,100 +2.9% |
| 2024 | $2,354 -9.8% | $145,800 +8.2% |
| 2023 | $2,610 +5.8% | $134,700 +6.3% |
| 2022 | $2,466 +5.5% | $126,700 +3.5% |
| 2021 | $2,338 +3.7% | $122,400 +10% |
| 2020 | $2,254 -4.6% | $111,300 +0.7% |
| 2019 | $2,363 +8.8% | $110,500 +4.8% |
| 2018 | $2,172 +9% | $105,400 +5% |
| 2017 | $1,992 -3.7% | $100,400 +3% |
| 2016 | $2,068 +7.6% | $97,500 -0.5% |
| 2015 | $1,922 +0.1% | $97,957 -4.6% |
| 2014 | $1,920 +0.1% | $102,732 |
| 2013 | $1,918 +6.3% | $102,732 |
| 2012 | $1,804 | $102,732 +2.9% |
| 2011 | -- | $99,867 |
| 2010 | $1,582 | $99,867 |
| 2008 | -- | -- |
Find assessor info on the county website
Monthly payment
Est. payment
Payment breakdown
Explore the cost of this home by adjusting the details. Changes won't be saved.Climate risks
Neighborhood: 52404
Nearby schools
Schools provided by the listing agent
- Elementary: CollegeComm
- Middle: CollegeComm
- High: Prairie
Source: Iowa City Area AOR. This data may not be complete. We recommend contacting the local school district to confirm school assignments for this home.
- $150,0002 bd2 ba1k sqft3030 Samuel Ct SW UNIT D, Cedar Rapids, IA 52404Sold
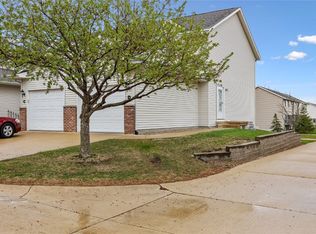
- $172,3002 bd2 ba1.5k sqft3040 Samuel Ct SW UNIT A, Cedar Rapids, IA 52404Off Market
- $156,6002 bd2 ba1k sqft3010 Samuel Ct SW UNIT B, Cedar Rapids, IA 52404Off Market
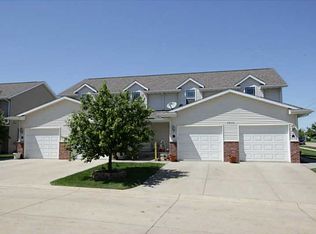
- $163,0002 bd1 ba1k sqft3030 Samuel Ct SW UNIT C, Cedar Rapids, IA 52404Off Market
Similar homes
- $185,0004 bd2 ba1.1k sqft3210 Carriage Dr SW, Cedar Rapids, IA 52404For SaleMLS ID #202605483, Alicia Porter. Iowa City Area AOR
- $170,0002 bd2 ba1.2k sqft5829 Muirfield Dr SW APT 5, Cedar Rapids, IA 52404For Sale
 MLS ID #202605340, Nicki Kramer. Iowa City Area AOR
 - $200,0002 bd2 ba1.3k sqft2750 Evelyn Dr SW, Cedar Rapids, IA 52404For Sale
 MLS ID #2606250, Emily Robison, Pinnacle Realty LLC. CRAAR, CDRMLS
 - $179,9003 bd1 ba845 sqft2503 Indiana St SW, Cedar Rapids, IA 52404For Sale
 MLS ID #202605422, Stacy Schroeder. Iowa City Area AOR
