Welcome home to this well-maintained 3-bedroom, 2-bath main-floor condo offering comfortable, convenient living in a great NE-side location! The spacious living room features a cozy brick fireplace and sliding-door access to the outdoor patio area. The kitchen offers plenty of cabinet and counter space along with an adjoining dining area. Three generously sized bedrooms provide flexibility for guests, a home office, or additional living space. Enjoy the convenience of main-floor laundry and an oversized one-stall garage with extra room for storage. Ideally located near Twin Pines Golf Course, Kennedy High School, shopping, dining, and everyday amenities. A great opportunity for low-maintenance living in a convenient location!
For sale
$159,950
4117 Lexington Ct NE APT A, Cedar Rapids, IA 52402
3beds
1,316sqft
Condominium
Built in 1978
-- sqft lot
$156,200 Zestimate®
$122/sqft
$218/mo HOA
What's special
Adjoining dining areaMain-floor laundryThree generously sized bedroomsOutdoor patio areaCozy brick fireplace
- 9 days
- 865
- 38
Zillow last checked:
Listing updated:
Listed by:
Mike Graf-Graf Home Selling Team 319-981-3702,
GRAF REAL ESTATE, ERA POWERED
Source: CRAAR, CDRMLS,MLS#: 2606133 Originating MLS: Cedar Rapids Area Association Of Realtors
Originating MLS: Cedar Rapids Area Association Of RealtorsFacts & features
Interior
Bedrooms & bathrooms
- Bedrooms: 3
- Bathrooms: 2
- Full bathrooms: 2
Rooms
- Room types: Family Room, Laundry
Other
- Level: First
Heating
- Forced Air, Gas
Cooling
- Central Air
Appliances
- Included: Dryer, Dishwasher, Disposal, Gas Water Heater, Microwave, Range, Refrigerator, Washer
- Laundry: Main Level
Features
- Breakfast Bar, Dining Area, Separate/Formal Dining Room, Eat-in Kitchen, Bath in Primary Bedroom, Main Level Primary
- Has basement: No
- Has fireplace: Yes
- Fireplace features: Insert, Gas
Interior area
- Total interior livable area: 1,316 sqft
- Finished area above ground: 1,316
- Finished area below ground: 0
Video & virtual tour
Property
Parking
- Total spaces: 1
- Parking features: Attached, Garage, Garage Door Opener
- Attached garage spaces: 1
Features
- Stories: 1
- Patio & porch: Patio
Details
- Additional structures: Shed(s)
- Parcel number: 140822700601000
- Other equipment: Intercom
Construction
Type & style
- Home type: Condo
- Architectural style: Ranch
- Property subtype: Condominium
Materials
- Aluminum Siding, Brick, Frame
- Foundation: Slab
Condition
- New construction: No
- Year built: 1978
Utilities & green energy
- Sewer: Public Sewer
- Water: Public
Community & HOA
HOA
- Has HOA: Yes
- HOA fee: $218 monthly
Location
- Region: Cedar Rapids
Financial & listing details
- Price per square foot: $122/sqft
- Tax assessed value: $149,900
- Annual tax amount: $2,567
- Date on market: 9/1/2026
- Listing terms: Cash,Conventional
Estimated market value
$156,200
$148,000 - $164,000
$1,614/mo
Price history
| Date | Event | Price |
|---|---|---|
| 9/1/2026 | Listed for sale | $159,950+24%$122/sqft |
Source:  CRAAR, CDRMLS #2606133 Report a problem CRAAR, CDRMLS #2606133 Report a problem | ||
| 4/10/2020 | Sold | $129,000-4.4%$98/sqft |
Source: CRAAR, CDRMLS #2000627 Report a problem | ||
| 2/18/2020 | Price change | $134,900-2.6%$103/sqft |
Source: Iowa Realty #2000627 Report a problem | ||
| 2/12/2020 | Price change | $138,500-1.1%$105/sqft |
Source: Iowa Realty #2000627 Report a problem | ||
| 1/24/2020 | Listed for sale | $140,000+30.2%$106/sqft |
Source: Iowa Realty #2000627 Report a problem | ||
| 9/23/2019 | Sold | $107,500$82/sqft |
Source:  Iowa City Area AOR #20195146 Report a problem Iowa City Area AOR #20195146 Report a problem | ||
| 8/16/2019 | Pending sale | $107,500$82/sqft |
Source: Urban Acres Real Estate Corridor #20195146 Report a problem | ||
| 8/16/2019 | Listed for sale | $107,500-2.3%$82/sqft |
Source: Urban Acres Real Estate Corridor #20195146 Report a problem | ||
| 8/11/2017 | Sold | $110,000+8.4%$84/sqft |
Source: Iowa City Area AOR #20174604 Report a problem | ||
| 1/18/2000 | Sold | $101,500$77/sqft |
Source: Public Record Report a problem | ||
Public tax history
| Year | Property taxes | Tax assessment |
|---|---|---|
| 2025 | $2,380 +2.6% | $149,900 +5.9% |
| 2024 | $2,320 -9.2% | $141,600 |
| 2023 | $2,556 +2.9% | $141,600 +8.8% |
| 2022 | $2,484 +2.3% | $130,100 +0.9% |
| 2021 | $2,428 +1.9% | $128,900 +8.7% |
| 2020 | $2,382 -1.3% | $118,600 -0.9% |
| 2019 | $2,414 +8.2% | $119,700 +6.9% |
| 2018 | $2,230 -4.4% | $112,000 +3.5% |
| 2017 | $2,332 -1% | $108,200 +3.9% |
| 2016 | $2,356 +6.5% | $104,100 -1.1% |
| 2015 | $2,212 -1.2% | $105,205 |
| 2014 | $2,238 +2.2% | $105,205 |
| 2013 | $2,190 +8.4% | $105,205 |
| 2012 | $2,020 | $105,205 |
| 2011 | -- | $105,205 |
| 2010 | $1,800 | $105,205 +3.4% |
| 2008 | -- | $101,774 |
| 2007 | -- | $101,774 |
| 2005 | -- | $101,774 +2.3% |
| 2004 | -- | $99,482 |
| 2003 | -- | $99,482 -6.1% |
| 2002 | -- | $105,928 +14% |
| 2001 | -- | $92,920 |
| 2000 | -- | $92,920 |
Find assessor info on the county website
Monthly payment
Est. payment
Payment breakdown
Explore the cost of this home by adjusting the details. Changes won't be saved.Climate risks
Neighborhood: 52402
Nearby schools
Schools provided by the listing agent
- Elementary: Pierce
- Middle: Franklin
- High: Kennedy
Source: CRAAR, CDRMLS. This data may not be complete. We recommend contacting the local school district to confirm school assignments for this home.
- $139,8002 bd1 ba1k sqft4117 Lexington Ct NE APT 1, Cedar Rapids, IA 52402Off Market
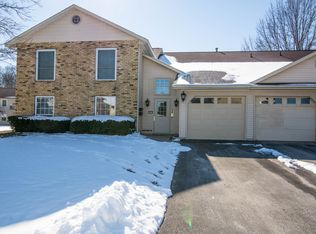
- $126,7002 bd1 ba1k sqft4117 Lexington Ct NE APT 1, Cedar Rapids, IA 52402Off Market
- $133,4002 bd2 ba1.1k sqft4117 Lexington Ct NE APT 1, Cedar Rapids, IA 52402Off Market
- $127,5002 bd1 ba1k sqft4117 Lexington Ct NE APT D, Cedar Rapids, IA 52402Sold

Similar homes
- $140,0002 bd1 ba1k sqft4131 Lexington Dr NE APT B, Cedar Rapids, IA 52402For Sale
 MLS ID #2606335, Wendy Votroubek, SKOGMAN REALTY. CRAAR, CDRMLS
 - $139,5002 bd2 ba1.1k sqft4019 Summerfield Ln NE APT C, Cedar Rapids, IA 52402For Sale
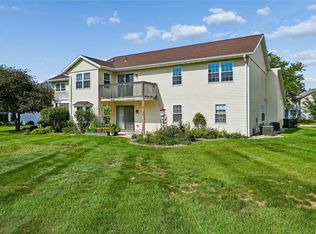 MLS ID #2605955, Kathleen Cobler, RUHL & RUHL REALTORS®. CRAAR, CDRMLS
 - $127,5002 bd2 ba1.1k sqft5720 Golden Ct NE APT 55, Cedar Rapids, IA 52402For Sale
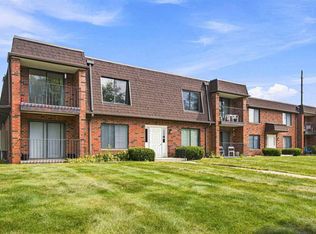 MLS ID #202605400, Matt VandeBerg. Iowa City Area AOR
 - $158,4002 bd2 ba1.2k sqft2222 1st Ave NE APT 107, Cedar Rapids, IA 52402For Sale
 MLS ID #2605641, Lena Gilbert, SKOGMAN REALTY. CRAAR, CDRMLS
