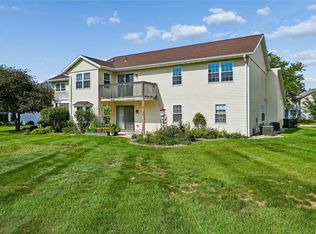
Freshly updated 2nd floor condo on the Northeast side of Cedar Rapids. New paint, carpet, flooring, and more await you so the work has already been done! Over 1000 sq ft with a front deck for this 2 bed, 2 bath. Primary bedroom has en suite bathroom, laundry room is in the unit, and there are 2 storage rooms in addition to the detached garage. Plenty of green space around too! Come see it yourself!
For sale
$127,500
5720 Golden Ct NE APT 55, Cedar Rapids, IA 52402
2beds
1,136sqft
Condominium, Residential
Built in 1977
-- sqft lot
$-- Zestimate®
$112/sqft
$220/mo HOA
What's special
Detached garageFront deck
- 3 days
- 285
- 11
Zillow last checked:
Listing updated:
Listed by:
Matt VandeBerg 319-383-4460,
Urban Acres Real Estate,
Mike Bails 319-321-5500,
Urban Acres Real Estate Corridor
Source: Iowa City Area AOR,MLS#: 202605400
Facts & features
Interior
Bedrooms & bathrooms
- Bedrooms: 2
- Bathrooms: 2
- Full bathrooms: 2
Rooms
- Room types: Great Room, Primary Bath
Heating
- Electric, Forced Air, Natural Gas
Cooling
- Ceiling Fan(s), Central Air
Appliances
- Included: Dishwasher, Microwave, Range Or Oven, Refrigerator
- Laundry: Main Level, Laundry Room
Features
- Primary On Main Level, Breakfast Area
- Flooring: Carpet, Vinyl
- Has fireplace: No
- Fireplace features: None
Interior area
- Total structure area: 1,136
- Total interior livable area: 1,136 sqft
- Finished area above ground: 1,136
- Finished area below ground: 0
Property
Parking
- Total spaces: 1
- Parking features: Garage
- Has garage: Yes
Features
- Patio & porch: Deck
Details
- Parcel number: 140310300401006
- Zoning: Residential
- Special conditions: Standard
Construction
Type & style
- Home type: Condo
- Property subtype: Condominium, Residential
- Attached to another structure: Yes
Materials
- Brick, Frame
Condition
- Year built: 1977
Utilities & green energy
- Sewer: Public Sewer
- Water: Public
- Utilities for property: Cable Available
Community & HOA
Community
- Features: Sidewalks, Street Lights
- Security: Carbon Monoxide Detector(s), Smoke Detector(s)
- Subdivision: Sutton Place East
HOA
- Has HOA: Yes
- Services included: Insurance, Exterior Maintenance, Maintenance Grounds, Street Maintenance
- HOA fee: $2,640 annually
Location
- Region: Cedar Rapids
Financial & listing details
- Price per square foot: $112/sqft
- Annual tax amount: $2,000
- Date on market: 9/8/2026
- Listing terms: Cash,Conventional
Estimated market value
Not available
Estimated sales range
Not available
Not available
Price history
| Date | Event | Price |
|---|---|---|
| 9/8/2026 | Listed for sale | $127,500$112/sqft |
Source:  Iowa City Area AOR #202605400 Report a problem Iowa City Area AOR #202605400 Report a problem | ||
Public tax history
Tax history is unavailable.
Monthly payment
Est. payment
Payment breakdown
Explore the cost of this home by adjusting the details. Changes won't be saved.Climate risks
Neighborhood: 52402
Nearby schools
Schools provided by the listing agent
- Elementary: Westfield
- Middle: OAKRIDGE
- High: LinnMar
Source: Iowa City Area AOR. This data may not be complete. We recommend contacting the local school district to confirm school assignments for this home.
- $114,0002 bd2 ba1.1k sqft5716 Golden Ct #57, Cedar Rapids, IA 52402Sold

- $205,300-- bd-- ba3.2k sqft5728 Golden Ct NE, Cedar Rapids, IA 52402Off Market
- $---- bd-- ba-- sqft600 Blairs Ferry Rd NE SUITE C, Cedar Rapids, IA 52402Off Market
- $105,0002 bd2 ba1.1k sqft5711 Golden Ct NE #3, Cedar Rapids, IA 52402Off Market
Similar homes
- $133,9002 bd2 ba1.2k sqft190 Cottage Grove Ave SE APT 208, Cedar Rapids, IA 52403For Sale
 MLS ID #2606295, Julie Kraus, IOWA REALTY. CRAAR, CDRMLS
 - $140,0002 bd1 ba1k sqft4131 Lexington Dr NE APT B, Cedar Rapids, IA 52402For Sale
 MLS ID #2606335, Wendy Votroubek, SKOGMAN REALTY. CRAAR, CDRMLS
 - $135,0002 bd1 ba1k sqft512 15th St NE, Cedar Rapids, IA 52402For Sale
 MLS ID #202605467, Tyler Lautke. Iowa City Area AOR
 - $139,5002 bd2 ba1.1k sqft4019 Summerfield Ln NE APT C, Cedar Rapids, IA 52402For Sale
 MLS ID #2605955, Kathleen Cobler, RUHL & RUHL REALTORS®. CRAAR, CDRMLS
