Welcome to easy, low-maintenance living at 150 Thompson Drive SE, Unit 224, located in the Regency East building, a longtime staple of the Cedar Rapids community. This beautifully maintained two-bedroom, two-bathroom condo offers 1,276 square feet of comfortable living space and has been nicely updated throughout. The spacious living room is filled with natural light and opens to a lovely private balcony with beautiful views and plenty of fresh air. The primary suite features a large walk-in closet and a private bathroom with a walk-in shower. A second generously sized bedroom and full bathroom provide plenty of flexibility for guests or a home office. You will also appreciate the convenience of laundry right inside the unit, and all appliances stay with the home. The building offers so much more than just a place to live. A secure entrance leads to a comfortable community room, while an elevator, mail room, private locked storage, and heated underground garage make everyday life a little easier. The monthly HOA fee covers most utilities and helps simplify both budgeting and maintenance. Conveniently located near shopping, dining, healthcare, and downtown Cedar Rapids, this is a wonderful opportunity to simplify without giving up space, comfort, or convenience.
For sale
$125,000
150 Thompson Dr SE APT 224, Cedar Rapids, IA 52403
2beds
1,276sqft
Condominium, Residential
Built in 1971
-- sqft lot
$-- Zestimate®
$98/sqft
$344/mo HOA
What's special
Second generously sized bedroom
- 2 days
- 167
- 10
Zillow last checked:
Listing updated:
Listed by:
Carla Werning 319-360-9173,
Ruhl&Ruhl, REALTORS - CR
Source: Iowa City Area AOR,MLS#: 202605303
Facts & features
Interior
Bedrooms & bathrooms
- Bedrooms: 2
- Bathrooms: 2
- Full bathrooms: 2
Rooms
- Room types: Family Room, Living Room Dining Room Combo, Primary Bath
Heating
- Forced Air, Natural Gas
Cooling
- Central Air
Appliances
- Included: Dishwasher, Dryer, Microwave, Range Or Oven, Refrigerator, Washer
- Laundry: Main Level, Laundry Closet
Features
- Elevator, Zero Step Entry, Other
- Flooring: Carpet, Laminate
- Has fireplace: No
- Fireplace features: None
Interior area
- Total structure area: 1,276
- Total interior livable area: 1,276 sqft
- Finished area above ground: 1,276
- Finished area below ground: 0
Property
Parking
- Total spaces: 1
- Parking features: Guest, Heated Garage, Off Street
- Has garage: Yes
Accessibility
- Accessibility features: Handicap Access
Features
- Exterior features: Balcony
Details
- Parcel number: 141432700601025
- Zoning: Multi-Family Res
- Special conditions: Standard
Construction
Type & style
- Home type: Condo
- Property subtype: Condominium, Residential
- Attached to another structure: Yes
Materials
- Brick, Frame
Condition
- Year built: 1971
Utilities & green energy
- Sewer: Public Sewer
- Water: Public
Community & HOA
Community
- Features: Street Lights, Other
- Security: Smoke Detector(s)
- Subdivision: Regency East Condos
HOA
- Has HOA: Yes
- Services included: Exterior Maintenance, Maintenance Grounds, Security
- HOA fee: $4,128 annually
Location
- Region: Cedar Rapids
Financial & listing details
- Price per square foot: $98/sqft
- Annual tax amount: $2,004
- Date on market: 9/1/2026
- Listing terms: Cash,Conventional
Estimated market value
Not available
Estimated sales range
Not available
$1,475/mo
Price history
| Date | Event | Price |
|---|---|---|
| 9/3/2026 | Pending sale | $125,000$98/sqft |
Source:  CRAAR, CDRMLS #2606150 Report a problem CRAAR, CDRMLS #2606150 Report a problem | ||
| 9/1/2026 | Listed for sale | $125,000$98/sqft |
Source: CRAAR, CDRMLS #2606150 Report a problem | ||
Public tax history
Tax history is unavailable.
Monthly payment
Est. payment
Payment breakdown
Explore the cost of this home by adjusting the details. Changes won't be saved.Climate risks
Neighborhood: 52403
Nearby schools
Schools provided by the listing agent
- Middle: Franklin
- High: Washington
Source: Iowa City Area AOR. This data may not be complete. We recommend contacting the local school district to confirm school assignments for this home.
- $161,0002 bd2 ba1.6k sqft150 Thompson Dr SE APT 226, Cedar Rapids, IA 52403Sold
- $125,0002 bd2 ba1.2k sqft150 Thompson Dr SE APT 114, Cedar Rapids, IA 52403Sold

- $127,0002 bd2 ba1.2k sqft150 Thompson Dr SE APT 210, Cedar Rapids, IA 52403Off Market
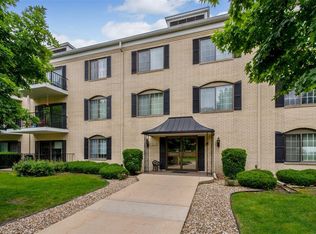
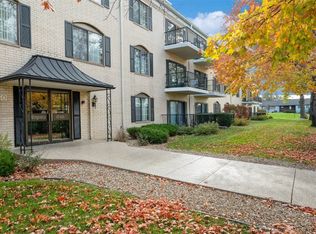
- $125,0002 bd2 ba1.2k sqft150 Thompson Dr SE APT 314, Cedar Rapids, IA 52403Sold
Similar homes
- $127,0002 bd2 ba1.1k sqft5711 Golden Ct NE APT 36, Cedar Rapids, IA 52402For Sale
 MLS ID #2606125, Jen Steffen, Pinnacle Realty LLC. CRAAR, CDRMLS
 - $123,0003 bd2 ba1.2k sqft1624 6th Ave SE, Cedar Rapids, IA 52403For Sale
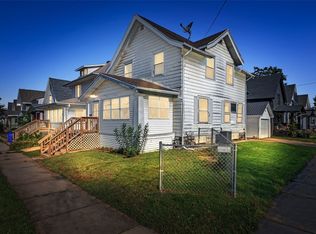 MLS ID #2605951, Kat Richter, SKOGMAN REALTY. CRAAR, CDRMLS
 - $135,0002 bd2 ba1.4k sqft4641 Danbury St NE, Cedar Rapids, IA 52402For Sale
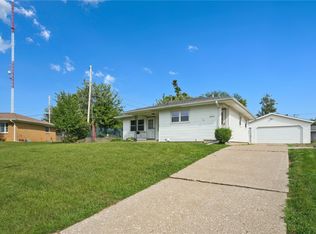 MLS ID #2606165, Brook Adkins, Realty87. CRAAR, CDRMLS
 - $--2 bd1 ba1.2k sqft1013 17th St NE, Cedar Rapids, IA 52402Auction
 Auction.com 1
