Sold as is. Welcome home to this main-level condo offering easy, comfortable living! The dining area opens to a private patio, creating a great spot to enjoy your morning coffee or unwind outdoors. The kitchen features appliances that are approximately 5 years old, and the convenience of in-unit laundry makes everyday living a breeze. A furnace that is approximately 10 years old adds peace of mind, while the detached garage is conveniently located just off the back of the unit. HOA dues include water, trash, lawn care, and snow removal, helping keep maintenance simple and affordable. A great opportunity for low-maintenance living in a convenient setting! No Pets, no HOA start up fee.
For sale
Price cut: $10K (8/26)
$110,000
839 Kerry Ln SE APT 51, Cedar Rapids, IA 52403
2beds
1,136sqft
Condominium
Built in 1978
-- sqft lot
$-- Zestimate®
$97/sqft
$300/mo HOA
What's special
Main-level condoPrivate patioIn-unit laundry
- 17 days
- 554
- 11
Zillow last checked:
Listing updated:
Listed by:
David Berry 319-431-3131,
Realty87
Source: CRAAR, CDRMLS,MLS#: 2605970 Originating MLS: Cedar Rapids Area Association Of Realtors
Originating MLS: Cedar Rapids Area Association Of RealtorsFacts & features
Interior
Bedrooms & bathrooms
- Bedrooms: 2
- Bathrooms: 2
- Full bathrooms: 2
Rooms
- Room types: Laundry
Other
- Level: First
Heating
- Forced Air, Gas
Cooling
- Central Air
Appliances
- Included: Dryer, Dishwasher, Disposal, Range, Refrigerator, Washer
- Laundry: Main Level
Features
- Kitchen/Dining Combo, Bath in Primary Bedroom, Main Level Primary
- Has basement: No
Interior area
- Total interior livable area: 1,136 sqft
- Finished area above ground: 1,136
- Finished area below ground: 0
Property
Parking
- Total spaces: 1
- Parking features: Detached, Garage, Garage Door Opener
- Garage spaces: 1
Features
- Stories: 1
Details
- Parcel number: 140135301801006
Construction
Type & style
- Home type: Condo
- Architectural style: Ranch
- Property subtype: Condominium
Materials
- Brick
- Foundation: Slab
Condition
- New construction: No
- Year built: 1978
Utilities & green energy
- Sewer: Public Sewer
- Water: Public
Community & HOA
HOA
- Has HOA: Yes
- HOA fee: $300 monthly
Location
- Region: Cedar Rapids
Financial & listing details
- Price per square foot: $97/sqft
- Annual tax amount: $1,930
- Date on market: 8/24/2026
- Listing terms: Cash,Conventional
Estimated market value
Not available
Estimated sales range
Not available
$1,370/mo
Price history
| Date | Event | Price |
|---|---|---|
| 8/26/2026 | Price change | $110,000-8.3%$97/sqft |
Source:  CRAAR, CDRMLS #2605970 Report a problem CRAAR, CDRMLS #2605970 Report a problem | ||
| 8/24/2026 | Listed for sale | $120,000$106/sqft |
Source: CRAAR, CDRMLS #2605970 Report a problem | ||
Public tax history
Tax history is unavailable.
Monthly payment
Est. payment
Payment breakdown
Explore the cost of this home by adjusting the details. Changes won't be saved.Climate risks
Neighborhood: 52403
Nearby schools
Schools provided by the listing agent
- Elementary: Parkview
- Middle: Vernon
- High: Marion
Source: CRAAR, CDRMLS. This data may not be complete. We recommend contacting the local school district to confirm school assignments for this home.
- $117,5002 bd2 ba1.1k sqft869 Kerry Ln SE APT 46, Cedar Rapids, IA 52403Sold

- $111,0002 bd2 ba1.1k sqft849 Kerry Ln SE APT 57, Cedar Rapids, IA 52403Off Market
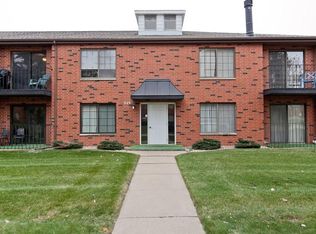
- $125,0002 bd2 ba1.1k sqft859 Kerry Ln SE APT 47, Cedar Rapids, IA 52403Sold
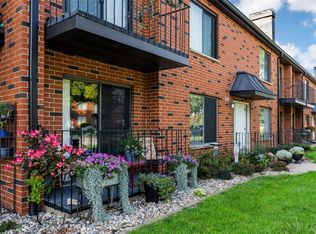
- $---- bd-- ba-- sqft839 Kerry Ln SE APT 60, Cedar Rapids, IA 52403Off Market
Similar homes
- $133,9002 bd2 ba1.2k sqft190 Cottage Grove Ave SE APT 208, Cedar Rapids, IA 52403For Sale
 MLS ID #2606295, Julie Kraus, IOWA REALTY. CRAAR, CDRMLS
 - $125,0002 bd2 ba1.2k sqft150 Thompson Dr SE APT 224, Cedar Rapids, IA 52403For Sale
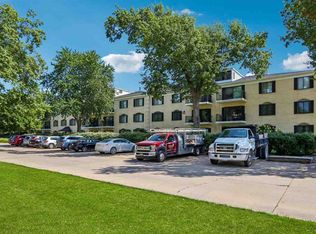 MLS ID #202605303, Carla Werning. Iowa City Area AOR
 - $127,5002 bd2 ba1.1k sqft5720 Golden Ct NE APT 55, Cedar Rapids, IA 52402For Sale
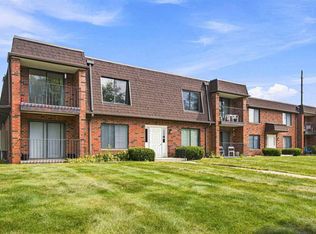 MLS ID #202605400, Matt VandeBerg. Iowa City Area AOR
 - $104,9002 bd1 ba948 sqft2955 Bowling St SW APT 135, Cedar Rapids, IA 52404For Sale
 MLS ID #2606271, Pat Baird, eXp Realty. CRAAR, CDRMLS
