This well-maintained 2-bedroom, 2-bathroom condo offering comfort, convenience, and low-maintenance living in a prime location with easy access to Collins Road and Highway 100.
This spacious floor plan features a bright eat-in kitchen, a separate formal dining room, and an in-unit laundry room complete with a washer and dryer. The kitchen comes fully equipped with a refrigerator/freezer, stove/oven, dishwasher, and garbage disposal, making everyday living easy.
The primary master suite includes a private en-suite bathroom with walk-in shower and a walk-in closet. The second full bathroom offers bathtub/shower combo. The second bedroom features a large closet and could be utilized as an office or flex space.
Additional features include an attached garage with an automatic electric door plus an extra outdoor parking space. You’ll also appreciate the attached climate-controlled storage room, secure building entrance with buzzer and remote door release, indoor mailboxes, and a covered patio perfect for relaxing outdoors.
The HOA covers and takes care of water, garbage, lawn maintenance and snow removal, allowing you to enjoy truly low-maintenance living. An on-site dumpster adds to the everyday convenience. This condo is pet friendly.
Please reach out for additional information, photos, and viewing times.
For sale by owner
$150,000
4328 Maureen Ct SE, Cedar Rapids, IA 52403
2beds
1,151sqft
:
Get pre-qualified$1,286/mo
SingleFamily
Built in 1994
-- sqft lot
$-- Zestimate®
$130/sqft
$175/mo HOA
What's special
Separate formal dining roomSpacious floor planWalk-in closetBright eat-in kitchenExtra outdoor parking spaceAttached climate-controlled storage roomWalk-in shower
- 6 days |
- 460 |
- 15 |
Listed by:
Property Owner (319) 432-4743
Facts & features
Interior
Bedrooms & bathrooms
- Bedrooms: 2
- Bathrooms: 2
- Full bathrooms: 2
Heating
- Gas
Appliances
- Included: Dishwasher, Dryer, Microwave, Refrigerator, Washer
Features
- Flooring: Carpet, Linoleum / Vinyl
Interior area
- Total interior livable area: 1,151 sqft
Property
Features
- Exterior features: Other
Details
- Parcel number: 140135300701001
Construction
Type & style
- Home type: SingleFamily
Materials
- Wood
- Foundation: Concrete
Condition
- New construction: No
- Year built: 1994
Community & HOA
HOA
- Has HOA: Yes
- HOA fee: $175 monthly
Location
- Region: Cedar Rapids
Financial & listing details
- Price per square foot: $130/sqft
- Tax assessed value: $132,200
- Annual tax amount: $1,980
- Date on market: 7/18/2026
Estimated market value
Not available
Estimated sales range
Not available
$1,488/mo
Price history
| Date | Event | Price |
|---|---|---|
| 7/18/2026 | Listed for sale | $150,000+72.6%$130/sqft |
Source: Owner Report a problem | ||
| 9/26/2015 | Listing removed | $86,900$75/sqft |
Source: Skogman Realty #1502779 Report a problem | ||
| 4/15/2015 | Listed for sale | $86,900-9%$75/sqft |
Source: Skogman Realty #1502779 Report a problem | ||
| 11/4/2005 | Sold | $95,500+5.5%$83/sqft |
Source: Public Record Report a problem | ||
| 10/6/2000 | Sold | $90,500$79/sqft |
Source: Agent Provided Report a problem | ||
Public tax history
| Year | Property taxes | Tax assessment |
|---|---|---|
| 2025 | $1,980 -3.2% | $132,200 +8.3% |
| 2024 | $2,046 -14.3% | $122,100 |
| 2023 | $2,388 +23.5% | $122,100 +8% |
| 2022 | $1,934 -5.1% | $113,100 +19.1% |
| 2021 | $2,038 +6.9% | $95,000 -0.1% |
| 2020 | $1,906 -10.6% | $95,100 +3.5% |
| 2019 | $2,132 +10.2% | $91,900 |
| 2018 | $1,934 +8% | $91,900 +2.2% |
| 2017 | $1,790 -5.5% | $89,900 |
| 2016 | $1,894 +1.3% | $89,900 -4% |
| 2015 | $1,870 -4.5% | $93,660 |
| 2014 | $1,958 +3.1% | $93,660 |
| 2013 | $1,900 +5.6% | $93,660 -3.2% |
| 2012 | $1,800 | $96,719 |
| 2011 | -- | $96,719 |
| 2010 | $1,576 | $96,719 +3.9% |
| 2008 | -- | $93,079 |
| 2007 | -- | $93,079 |
| 2005 | -- | $93,079 +10% |
| 2004 | -- | $84,628 |
| 2003 | -- | $84,628 +5.4% |
| 2002 | -- | $80,280 |
| 2001 | -- | $80,280 |
| 2000 | -- | $80,280 |
Find assessor info on the county website
Monthly payment
Est. payment
Payment breakdown
Explore the cost of this home by adjusting the details. Changes won't be saved.Climate risks
Neighborhood: 52403
Nearby schools
GreatSchools rating
- NAStarry Elementary SchoolGrades: PK-2Distance: 0.7 mi
- 8/10Vernon Middle SchoolGrades: 5-8Distance: 1.3 mi
- 7/10Marion High SchoolGrades: 9-12Distance: 1.3 mi
- $133,7002 bd2 ba1.1k sqft4328 Maureen Ct SE, Cedar Rapids, IA 52403Off Market
- $133,5002 bd2 ba1.1k sqft4320 Maureen Ct SE, Cedar Rapids, IA 52403Off Market
- $133,8002 bd2 ba1.1k sqft4320 Maureen Ct SE, Cedar Rapids, IA 52403Off Market
- $129,0002 bd2 ba1.1k sqft4320 Maureen Ct SE, Cedar Rapids, IA 52403Off Market
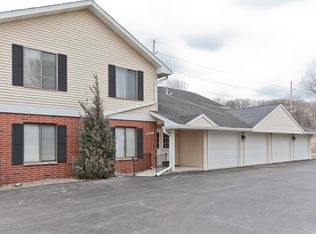
- $135,0002 bd2 ba1.1k sqft4328 Maureen Ct SE, Cedar Rapids, IA 52403Off Market
- $122,6002 bd2 ba1.1k sqft4328 Maureen Ct SE APT 174, Cedar Rapids, IA 52403Off Market
- $137,5002 bd2 ba1.1k sqft4320 Maureen Ct SE, Cedar Rapids, IA 52403Off Market
- $133,6002 bd2 ba1.1k sqft4320 Maureen Ct SE APT 171, Cedar Rapids, IA 52403Off Market
A local agent can set up tours, give advice and negotiate with sellers.
Similar homes
- $160,0002 bd1 ba980 sqft145 Dawley St NE, Cedar Rapids, IA 52402Active
 MLS ID #6340718, Keegan Smith, Elite Land and Auction LLC. NoCoast MLS as distributed by MLS GRID
 - $--3 bd2 ba1.2k sqft1007 Norwood Dr SE, Cedar Rapids, IA 52403Auction
 Auction.com 2
 - $138,9002 bd2 ba1.2k sqft190 Cottage Grove Ave SE APT 208, Cedar Rapids, IA 52403For Sale
 MLS ID #2603453, Julie Kraus, IOWA REALTY. CRAAR, CDRMLS
 - $169,9003 bd2 ba1.1k sqft1635 Texas Ave NE, Cedar Rapids, IA 52402For Sale
 MLS ID #2605232, Sarah Kingland, Keller Williams Legacy Group. CRAAR, CDRMLS
 - $184,9003 bd2 ba1.6k sqft383 21st St SE, Cedar Rapids, IA 52403For SaleMLS ID #202604662, Cory Rath. Iowa City Area AOR
- $158,0002 bd2 ba1.5k sqft4425 Westchester Dr NE Unit B, Cedar Rapids, IA 52402For SaleMLS ID #2605170, Judith Sloane, SKOGMAN REALTY. CRAAR, CDRMLS
- $209,0003 bd2 ba1.4k sqft229 28th Street Dr SE, Cedar Rapids, IA 52403For SaleMLS ID #2605106, Beth Mackey, Realty87. CRAAR, CDRMLS
- $174,9003 bd1 ba1k sqft6524 Parkview Ave, Cedar Rapids, IA 52403For Sale By Owner
- $130,0002 bd2 ba1.1k sqft5715 Golden Ct NE APT 45, Cedar Rapids, IA 52402For SaleMLS ID #2605295, David Berry, Realty87. CRAAR, CDRMLS
- $150,0003 bd1 ba965 sqft714 E Ave Nw, Cedar Rapids, IA 52405For SaleMLS ID #2605126, Rick Povey, Realty87. CRAAR, CDRMLS
- $148,0002 bd2 ba1.2k sqft1529 D Ave NE, Cedar Rapids, IA 52402For SaleMLS ID #2604454, Z Maryland, Pinnacle Realty LLC. CRAAR, CDRMLS
- $155,0002 bd2 ba1.2k sqft100 Thompson Dr SE APT 116, Cedar Rapids, IA 52403For SaleMLS ID #2603765, Meagan Bennett-Twins Home Team, Lee's Town & Country Real Estate. CRAAR, CDRMLS
- $170,0003 bd1 ba972 sqft1040 2nd Ave, Marion, IA 52302For SaleMLS ID #2605191, Maddie Chapman, RE/MAX CONCEPTS. CRAAR, CDRMLS
- $165,0002 bd1 ba1k sqft835 12th St NE, Cedar Rapids, IA 52402For SaleMLS ID #2605024, Lana Baldus, SKOGMAN REALTY. CRAAR, CDRMLS
- $134,9003 bd1 ba972 sqft1503 7th Ave SE, Cedar Rapids, IA 52403For SaleMLS ID #2603923, Bob Kalous, SKOGMAN REALTY. CRAAR, CDRMLS
- $129,9004 bd2 ba1.3k sqft1507 Washington Ave SE, Cedar Rapids, IA 52403For SaleMLS ID #2604554, Zack Phillips, Pinnacle Realty LLC. CRAAR, CDRMLS
- $144,9002 bd2 ba1.4k sqft1726 Pikes Peak Ct NE, Cedar Rapids, IA 52402For SaleMLS ID #202604445, Jesse Grade. Iowa City Area AOR
- $165,0003 bd2 ba1.6k sqft130 Thompson Dr SE APT 210, Cedar Rapids, IA 52403For SaleMLS ID #202604293, Nicholas Gulick. Iowa City Area AOR
- $85,0003 bd1 ba1.4k sqft373 17th St SE, Cedar Rapids, IA 52403For SaleMLS ID #2605301, Tim Nash, SKOGMAN REALTY. CRAAR, CDRMLS
- $--3 bd1 ba986 sqft1280 34th St NE, Cedar Rapids, IA 52402AuctionServiceLink Auction
