They don’t come along very often at this price, so grab your Realtor and make an appointment to see this ground floor condo with 2 bedrooms, 2 baths, a screened porch and an attached 1 car garage priced at only $158,000. It boasts a new washer and dryer (4/25), new programmable thermostat (5/25), Kidde combo smoke/CO detector, painted bathrooms and hallway (mid-‘26 ) and new garbage disposal (5/26). The building also boasts a newer roof, windows and trim throughout, gutters and siding and new front door. There is a transom window in the living room which allows more light into this room. With light pouring into this unit from 3 sides, the condo feels warm and welcoming. The kitchen has a breakfast bar, an eat-in area and access to the screened porch. The separate formal dining room has bay windows and a plate rail and adjoins the kitchen and opens to the living room. The primary bedroom has a HUGE walk-in closet that you’ll love! With the screened porch, the condo boast 1520 sq ft of enjoyment. The start-up fee is $500, monthly HOA is $222. NO PETS! NO RENTALS! Don’t delay; make your appointment before it’s gone.
Pending
$158,000
4425 Westchester Dr NE Unit B, Cedar Rapids, IA 52402
2beds
1,520sqft
Condominium
Built in 1989
-- sqft lot
$156,000 Zestimate®
$104/sqft
$222/mo HOA
What's special
Separate formal dining roomPainted bathrooms and hallwayScreened porchGutters and sidingNewer roofNew washer and dryerNew programmable thermostat
- 36 days
- 640
- 15
Zillow last checked:
Listing updated:
Listed by:
Judith Sloane 319-360-1036,
SKOGMAN REALTY
Source: CRAAR, CDRMLS,MLS#: 2605170 Originating MLS: Cedar Rapids Area Association Of Realtors
Originating MLS: Cedar Rapids Area Association Of RealtorsFacts & features
Interior
Bedrooms & bathrooms
- Bedrooms: 2
- Bathrooms: 2
- Full bathrooms: 2
Rooms
- Room types: Laundry, Screened Porch
Other
- Level: First
Heating
- Forced Air, Gas
Cooling
- Central Air
Appliances
- Included: Dryer, Dishwasher, Disposal, Gas Water Heater, Range, Refrigerator, Range Hood, Washer
- Laundry: Main Level
Features
- Breakfast Bar, Dining Area, Separate/Formal Dining Room, Kitchen/Dining Combo, Bath in Primary Bedroom, Main Level Primary
- Has basement: No
Interior area
- Total interior livable area: 1,520 sqft
- Finished area above ground: 1,520
- Finished area below ground: 0
Video & virtual tour
Property
Parking
- Total spaces: 1
- Parking features: Attached, Garage, Off Street, On Street, Garage Door Opener
- Attached garage spaces: 1
- Has uncovered spaces: Yes
Features
- Levels: Two
- Stories: 2
Details
- Parcel number: 140545200901005
Construction
Type & style
- Home type: Condo
- Architectural style: Two Story
- Property subtype: Condominium
Materials
- Brick, Frame, Vinyl Siding
- Foundation: Slab
Condition
- New construction: No
- Year built: 1989
Utilities & green energy
- Sewer: Public Sewer
- Water: Public
Community & HOA
HOA
- Has HOA: Yes
- HOA fee: $222 monthly
Location
- Region: Cedar Rapids
Financial & listing details
- Price per square foot: $104/sqft
- Annual tax amount: $2,446
- Date on market: 7/23/2026
- Listing terms: Cash,Conventional
Estimated market value
$156,000
$148,000 - $164,000
$1,776/mo
Price history
| Date | Event | Price |
|---|---|---|
| 8/21/2026 | Pending sale | $158,000$104/sqft |
Source:  CRAAR, CDRMLS #2605170 Report a problem CRAAR, CDRMLS #2605170 Report a problem | ||
| 8/6/2026 | Listed for sale | $158,000$104/sqft |
Source: CRAAR, CDRMLS #2605170 Report a problem | ||
| 7/25/2026 | Pending sale | $158,000$104/sqft |
Source: CRAAR, CDRMLS #2605170 Report a problem | ||
| 7/24/2026 | Listed for sale | $158,000+8.2%$104/sqft |
Source: CRAAR, CDRMLS #2605170 Report a problem | ||
| 2/28/2025 | Sold | $146,000-2.7%$96/sqft |
Source: CRAAR, CDRMLS #2407139 Report a problem | ||
| 1/3/2025 | Pending sale | $150,000$99/sqft |
Source: CRAAR, CDRMLS #2407139 Report a problem | ||
| 12/13/2024 | Price change | $150,000-3.2%$99/sqft |
Source: CRAAR, CDRMLS #2407139 Report a problem | ||
| 11/14/2024 | Price change | $155,000-3.1%$102/sqft |
Source: CRAAR, CDRMLS #2407139 Report a problem | ||
| 10/25/2024 | Price change | $160,000-3%$105/sqft |
Source: CRAAR, CDRMLS #2407139 Report a problem | ||
| 10/14/2024 | Listed for sale | $165,000$109/sqft |
Source: CRAAR, CDRMLS #2407139 Report a problem | ||
Public tax history
Tax history is unavailable.
Monthly payment
Est. payment
Payment breakdown
Explore the cost of this home by adjusting the details. Changes won't be saved.Climate risks
Neighborhood: 52402
Nearby schools
Schools provided by the listing agent
- Elementary: Pierce
- Middle: Franklin
- High: Kennedy
Source: CRAAR, CDRMLS. This data may not be complete. We recommend contacting the local school district to confirm school assignments for this home.
- $138,0002 bd2 ba1.3k sqft4425 Westchester Dr NE UNIT D, Cedar Rapids, IA 52402Sold
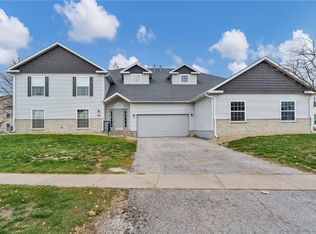
- $166,5002 bd2 ba1.5k sqft4435 Westchester Dr NE UNIT C, Cedar Rapids, IA 52402Off Market

- $---- bd-- ba-- sqft4435 Westchester Dr NE UNIT B, Cedar Rapids, IA 52402Off Market
- $---- bd-- ba-- sqft4425 Westchester Dr NE UNIT A, Cedar Rapids, IA 52402Off Market
Similar homes
- $144,9002 bd2 ba1.3k sqft3713 Foxborough Ter NE APT C, Cedar Rapids, IA 52402For Sale
 MLS ID #2605365, Sharon Clore, IOWA REALTY. CRAAR, CDRMLS
 - $145,0002 bd2 ba1.4k sqft1723 Pikes Peak Ct NE, Cedar Rapids, IA 52402For Sale
 MLS ID #2604746, Amy Eaton, Keller Williams Legacy Group. CRAAR, CDRMLS
 - $158,4002 bd2 ba1.2k sqft2222 1st Ave NE APT 107, Cedar Rapids, IA 52402For Sale
 MLS ID #2605641, Lena Gilbert, SKOGMAN REALTY. CRAAR, CDRMLS
 - $160,0002 bd2 ba1.6k sqft2131 1st Ave SE APT 310, Cedar Rapids, IA 52402For Sale
 MLS ID #2601791, Brandon Moore-Creative Real Estate Team, Creative Real Estate Iowa. CRAAR, CDRMLS
