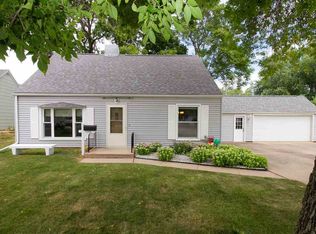
Welcome home to this beautifully renovated 1.5-story home offering classic charm and modern updates throughout. The home has been thoughtfully refreshed inside and out with new paint, new vinyl flooring and carpet, and modern fixtures. The newly updated kitchen features crisp white cabinetry, quartz countertops, and new appliances, creating a bright and inviting space perfect for everyday living and entertaining. The completely updated bathroom adds a fresh, modern touch. The main floor offers a bonus family room providing additional living space and convenience of main floor laundry. Additional major updates include a new furnace and new garage door with opener. Outside, enjoy a large private backyard along with a wide driveway offering ample parking. With its stylish updates, functional layout, and spacious outdoor setting, this move-in-ready home is a must-see! Agent related to seller.
Sold for $210,000
Zillow last checked:
Listing updated:
Bought with:
Tyler Lautke
Realty87
Source: CRAAR, CDRMLS,MLS#: 2605677 Originating MLS: Cedar Rapids Area Association Of Realtors
Originating MLS: Cedar Rapids Area Association Of RealtorsPrice history
| Date | Event | Price |
|---|---|---|
| 10/2/2026 | Sold | $210,000+5%$151/sqft |
Source:  CRAAR, CDRMLS #2605677 Report a problem CRAAR, CDRMLS #2605677 Report a problem | ||
| 8/30/2026 | Pending sale | $200,000$144/sqft |
Source: CRAAR, CDRMLS #2605677 Report a problem | ||
| 8/25/2026 | Listed for sale | $200,000$144/sqft |
Source: CRAAR, CDRMLS #2605677 Report a problem | ||
| 8/14/2026 | Pending sale | $200,000$144/sqft |
Source: CRAAR, CDRMLS #2605677 Report a problem | ||
| 8/14/2026 | Listed for sale | $200,000+72.4%$144/sqft |
Source: CRAAR, CDRMLS #2605677 Report a problem | ||
| 6/19/2026 | Sold | $116,000-7.2%$83/sqft |
Source:  Iowa City Area AOR #202603162 Report a problem Iowa City Area AOR #202603162 Report a problem | ||
| 5/18/2026 | Pending sale | $125,000$90/sqft |
Source: CRAAR, CDRMLS #2603317 Report a problem | ||
| 5/13/2026 | Listed for sale | $125,000+0.8%$90/sqft |
Source: Iowa City Area AOR #202603162 Report a problem | ||
| 7/16/2012 | Sold | $124,000+0.8%$89/sqft |
Source: Public Record Report a problem | ||
| 6/16/2012 | Listed for sale | $123,000$88/sqft |
Source: RE/MAX Associates & RE/MAX Corridor #1202710 Report a problem | ||
| 6/8/2012 | Pending sale | $123,000$88/sqft |
Source: RE/MAX Associates & RE/MAX Corridor #1202710 Report a problem | ||
| 4/12/2012 | Listed for sale | $123,000$88/sqft |
Source: RE/MAX Associates & RE/MAX Corridor #1202710 Report a problem | ||
Nearby homes
Sell for more on Zillow
Get a Zillow Showcase℠ listing at no additional cost and you could sell for .
$210,000
2% more
+$4,200
With Zillow Showcase(estimated)
$214,200
