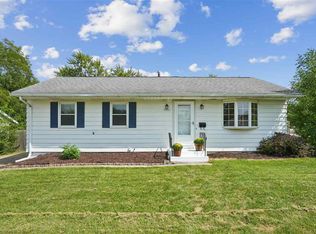
Updated 3 bed, 2 full bath home featuring gleaming hardwood floors just freshly finished, remodeled kitchen with all new appliances. Smaller private yard, ideal for those with busy lives who either don't like or want yard maintenance. Just finished lower-level rec room, guest room/teen suite (non-conforming) and brand new full bath- truly great bonus spaces that are hard to find in this price range and area. But wait, there's more- a door just added to access deck, some new windows, updated full bath on 2nd level. New garage roof. New privacy trellis added. Freshly painted. This property is turnkey, nothing to do but move in. A great property for investors to add to rental portfolio, quick access for Datacenter workers and close to schools for after school daycare in-home businesses. Fireplace is ornamental Only. Washer and dryer and retractable awning came with the property and are operational but not warranted and sold as is...Seller will respond to offers in 24 hours. Buyer to confirm SQFT and schools...some photos are virtually staged, garden plants at rear fence are vs. If Buyer loan is an FHA or a VA, earnest money to be $1500 and non-refundable if Buyer asks Seller to do or agree to any modifications/repairs or credits required for the Buyer loan underwriting.
For sale
Price cut: $5K (10/7)
$194,975
208 24th St NE, Cedar Rapids, IA 52402
3beds
1,840sqft
Single Family Residence
Built in 1927
2,613 Square Feet Lot
$193,800 Zestimate®
$106/sqft
$-- HOA
What's special
Finished lower-level rec roomNew windowsFreshly paintedRetractable awningSmaller private yardNew privacy trellis addedNew garage roof
- 20 days
- 2,679
- 217
Likely to sell faster than
Zillow last checked:
Listing updated:
Listed by:
Amy Bishop 319-270-8450,
RE/MAX CONCEPTS
Source: CRAAR, CDRMLS,MLS#: 2606728 Originating MLS: Cedar Rapids Area Association Of Realtors
Originating MLS: Cedar Rapids Area Association Of RealtorsFacts & features
Interior
Bedrooms & bathrooms
- Bedrooms: 3
- Bathrooms: 2
- Full bathrooms: 2
Rooms
- Room types: Great Room, Living Room, Recreation
Other
- Level: Second
Heating
- Forced Air, Gas
Cooling
- Central Air
Appliances
- Included: Dryer, Dishwasher, Electric Water Heater, Microwave, Range, Refrigerator, Washer
Features
- Kitchen/Dining Combo, Upper Level Primary
- Basement: Full
- Has fireplace: Yes
- Fireplace features: Insert, Great Room, See Remarks
Interior area
- Total interior livable area: 1,840 sqft
- Finished area above ground: 972
- Finished area below ground: 868
Video & virtual tour
Property
Parking
- Total spaces: 1
- Parking features: Detached, Garage, On Street
- Garage spaces: 1
- Has uncovered spaces: Yes
Features
- Levels: Two
- Stories: 2
- Patio & porch: Deck
Lot
- Size: 2,613 Square Feet
- Dimensions: 2,617
Details
- Parcel number: 141425301200000
Construction
Type & style
- Home type: SingleFamily
- Architectural style: Two Story
- Property subtype: Single Family Residence
Materials
- Aluminum Siding, Frame
Condition
- New construction: No
- Year built: 1927
Utilities & green energy
- Sewer: Public Sewer
- Water: Public
Community & HOA
Location
- Region: Cedar Rapids
Financial & listing details
- Price per square foot: $106/sqft
- Tax assessed value: $108,500
- Annual tax amount: $1,845
- Date on market: 9/25/2026
- Listing terms: Cash,Conventional
Estimated market value
$193,800
$184,000 - $203,000
$2,051/mo
Price history
| Date | Event | Price |
|---|---|---|
| 10/7/2026 | Price change | $194,975-2.5%$106/sqft |
Source:  CRAAR, CDRMLS #2606728 Report a problem CRAAR, CDRMLS #2606728 Report a problem | ||
| 9/25/2026 | Listed for sale | $199,975$109/sqft |
Source: CRAAR, CDRMLS #2606728 Report a problem | ||
| 9/24/2026 | Listing removed | $199,975$109/sqft |
Source: CRAAR, CDRMLS #2606070 Report a problem | ||
| 8/28/2026 | Listed for sale | $199,975$109/sqft |
Source: CRAAR, CDRMLS #2606070 Report a problem | ||
| 8/23/2026 | Listing removed | $199,975$109/sqft |
Source: CRAAR, CDRMLS #2605523 Report a problem | ||
| 8/4/2026 | Listed for sale | $199,975+78.4%$109/sqft |
Source: CRAAR, CDRMLS #2605523 Report a problem | ||
| 3/11/2026 | Sold | $112,066-2.6%$61/sqft |
Source: CRAAR, CDRMLS #2601188 Report a problem | ||
| 2/23/2026 | Pending sale | $115,000$63/sqft |
Source: CRAAR, CDRMLS #2601188 Report a problem | ||
| 2/18/2026 | Listed for sale | $115,000$63/sqft |
Source: CRAAR, CDRMLS #2601188 Report a problem | ||
Public tax history
| Year | Property taxes | Tax assessment |
|---|---|---|
| 2025 | $1,504 -5.1% | $108,500 +1.4% |
| 2024 | $1,584 -14.4% | $107,000 |
| 2023 | $1,850 +5.7% | $107,000 +10.8% |
| 2022 | $1,750 +2% | $96,600 +3.4% |
| 2021 | $1,716 +3% | $93,400 +8.1% |
| 2020 | $1,666 -9.7% | $86,400 |
| 2019 | $1,846 +14.4% | $86,400 +3.6% |
| 2018 | $1,614 +3.1% | $83,400 +0.5% |
| 2017 | $1,566 -3.5% | $83,000 +6.8% |
| 2016 | $1,622 +10.6% | $77,700 +3.6% |
| 2015 | $1,466 +4% | $75,010 -16.4% |
| 2014 | $1,410 -16.2% | $89,711 |
| 2013 | $1,682 +4% | $89,711 -2.2% |
| 2012 | $1,618 | $91,691 |
| 2011 | -- | $91,691 |
| 2010 | $1,382 | $91,691 +8.2% |
| 2008 | -- | $84,708 |
| 2007 | -- | $84,708 +17.5% |
| 2005 | -- | $72,074 -12.9% |
| 2004 | -- | $82,780 |
| 2003 | -- | $82,780 +14.1% |
| 2002 | -- | $72,527 +14% |
| 2001 | -- | $63,620 |
| 2000 | -- | $63,620 |
Find assessor info on the county website
Monthly payment
Est. payment
Payment breakdown
Explore the cost of this home by adjusting the details. Changes won't be saved.Climate risks
Neighborhood: 52402
Nearby schools
Schools provided by the listing agent
- Elementary: Trailside
- Middle: Franklin
- High: Washington
Source: CRAAR, CDRMLS. This data may not be complete. We recommend contacting the local school district to confirm school assignments for this home.
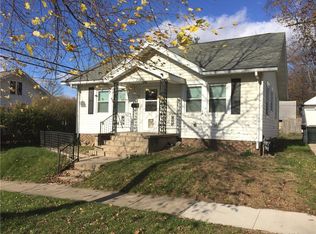
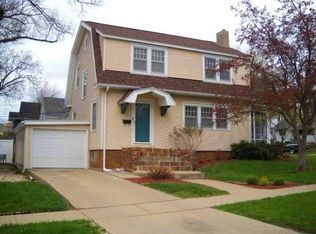
Similar homes
- $204,9002 bd2 ba2k sqft3019 Oakland Rd NE, Cedar Rapids, IA 52402For Sale
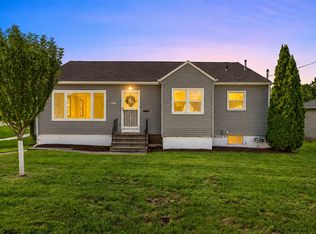 MLS ID #2606776, Katie Sleeper, SKOGMAN REALTY. CRAAR, CDRMLS
 - $180,0003 bd1 ba972 sqft1432 34th St NE, Cedar Rapids, IA 52402For Sale
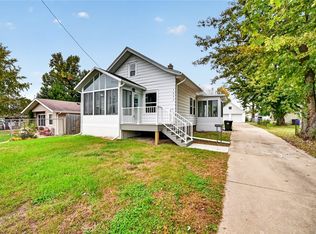 MLS ID #2607147, Jennifer Goerdt, KW Advantage. CRAAR, CDRMLS
 - $216,0003 bd3 ba1.6k sqft1020 25th St NE, Cedar Rapids, IA 52402For Sale
 MLS ID #2606210, Sharon Clore, IOWA REALTY. CRAAR, CDRMLS
 - $197,0003 bd2 ba1.6k sqft4200 Sherman St NE, Cedar Rapids, IA 52402For Sale
 MLS ID #202605367, Michelle Sproul-Bennett. Iowa City Area AOR
