Welcome home! This beautifully updated 3-bedroom, 1.5-bath home offers the space, comfort, and thoughtful improvements you’ve been looking for—including a completely finished lower level and a rare attached two-stall garage.The inviting living room is centered around a brand-new, floor-to-ceiling fireplace with an electric insert, creating the perfect cozy gathering space. Downstairs, the basement was professionally WATERPROOFED and completely finished with new construction in 2023. The renovation included all-new plumbing and electrical, an egress window, an additional conforming bedroom, a spacious recreation room that could also serve as a fourth non-conforming bedroom, a dedicated storage room, and a laundry room with plenty of additional storage. A second sump pump was also installed for extra peace of mind.Step outside to a large, fully fenced backyard with six-foot privacy fencing on three sides. A gated chain-link fence at the front allows the entire yard to be enclosed. The newly added outdoor fire pit creates the perfect spot to entertain, relax with friends, or enjoy cozy evenings under the stars.Located just up the street from Kenwood Elementary with easy park access, the home is also conveniently situated near Collins Road and First Avenue. Between the cozy fireplace, beautifully finished basement, generous storage, private backyard, outdoor entertaining space, and hard-to-find attached garage, this is a home you can move into and immediately begin enjoying. Come see it for yourself—you may walk in and think, “I can’t wait for this to be my next home!
Pending
$259,950
3823 E Ave Ne, Cedar Rapids, IA 52402
4beds
1,396sqft
Single Family Residence
Built in 1932
0.31 Acres Lot
$257,400 Zestimate®
$186/sqft
$-- HOA
What's special
Completely finished lower levelDedicated storage roomEgress windowSpacious recreation roomAdditional conforming bedroomAll-new plumbing and electricalRare attached two-stall garage
- 12 days
- 2,057
- 87
Likely to sell faster than
Zillow last checked:
Listing updated:
Listed by:
Jaime Whitehead 319-651-2551,
RE/MAX CONCEPTS,
Cole Whitehead 319-651-1663,
RE/MAX CONCEPTS
Source: CRAAR, CDRMLS,MLS#: 2606417 Originating MLS: Cedar Rapids Area Association Of Realtors
Originating MLS: Cedar Rapids Area Association Of RealtorsFacts & features
Interior
Bedrooms & bathrooms
- Bedrooms: 4
- Bathrooms: 2
- Full bathrooms: 1
- 1/2 bathrooms: 1
Rooms
- Room types: Family Room
Other
- Level: First
Heating
- Forced Air
Cooling
- Central Air
Appliances
- Included: Dishwasher, Disposal, Gas Water Heater, Microwave, Range, Refrigerator
Features
- Dining Area, Separate/Formal Dining Room, Main Level Primary
- Basement: Full
- Has fireplace: Yes
- Fireplace features: Electric, Insert
Interior area
- Total interior livable area: 1,396 sqft
- Finished area above ground: 1,040
- Finished area below ground: 356
Video & virtual tour
Property
Parking
- Total spaces: 2
- Parking features: Garage, Guest, Garage Door Opener
- Garage spaces: 2
Features
- Stories: 1
- Exterior features: Fence
Lot
- Size: 0.31 Acres
- Dimensions: 13,477
Details
- Parcel number: 141011100500000
Construction
Type & style
- Home type: SingleFamily
- Architectural style: Ranch
- Property subtype: Single Family Residence
Materials
- Frame, Vinyl Siding
Condition
- New construction: No
- Year built: 1932
Utilities & green energy
- Sewer: Public Sewer
- Water: Public
Community & HOA
Location
- Region: Cedar Rapids
Financial & listing details
- Price per square foot: $186/sqft
- Annual tax amount: $3,121
- Date on market: 9/11/2026
- Listing terms: Cash,Conventional,FHA,VA Loan
Estimated market value
$257,400
$245,000 - $270,000
$1,836/mo
Price history
| Date | Event | Price |
|---|---|---|
| 9/16/2026 | Pending sale | $259,950$186/sqft |
Source:  CRAAR, CDRMLS #2606417 Report a problem CRAAR, CDRMLS #2606417 Report a problem | ||
| 9/11/2026 | Listed for sale | $259,950+113.1%$186/sqft |
Source: CRAAR, CDRMLS #2606417 Report a problem | ||
| 9/27/2019 | Sold | $122,000$87/sqft |
Source: CRAAR, CDRMLS #1905155 Report a problem | ||
Public tax history
Tax history is unavailable.
Monthly payment
Est. payment
Payment breakdown
Explore the cost of this home by adjusting the details. Changes won't be saved.Climate risks
Neighborhood: Mound View
Nearby schools
Schools provided by the listing agent
- Elementary: Kenwood
- Middle: Franklin
- High: Washington
Source: CRAAR, CDRMLS. This data may not be complete. We recommend contacting the local school district to confirm school assignments for this home.
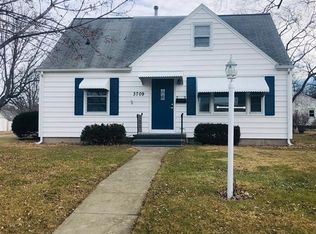
Similar homes
- $255,0003 bd2 ba1.4k sqft2520 Falbrook Dr NE, Cedar Rapids, IA 52402For Sale
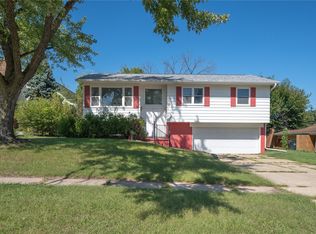 MLS ID #2606441, Paul Canas, Pinnacle Realty LLC. CRAAR, CDRMLS
 - $289,5004 bd2 ba1.2k sqft217 Chatham Rd NE, Cedar Rapids, IA 52402For Sale
 MLS ID #20264408, James E Snider, Premier Farm Realty Group. Northeast Iowa Regional BOR as distributed by MLS GRID
 - $239,9004 bd2 ba1.5k sqft3620 Western Pine Dr NE, Cedar Rapids, IA 52402For Sale
 MLS ID #2606458, Jennifer Burhans, LEPIC-KROEGER, REALTORS. CRAAR, CDRMLS
 - $249,9004 bd2 ba1.9k sqft4520 Navajo Dr NE, Cedar Rapids, IA 52402For Sale
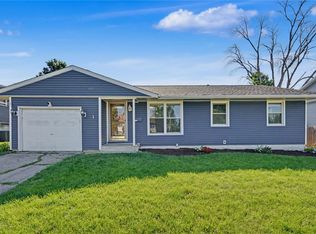 MLS ID #2604829, Nick Polum, Century 21 Signature Real Estate. CRAAR, CDRMLS
