ACCEPTED OFFER 9/15, STILL SHOWING FOR BACKUP OFFERS. So many highlights in this spacious 4+ bedroom home! Situated on a large corner lot in a great location, this home offers plenty of finished space, recent updates and room to spread out. The main level features newer flooring, a large living room with a cozy dining nook just off the kitchen, three bedrooms and a beautifully renovated full bathroom. Head downstairs to find a huge finished rec room, fourth bedroom, second recently renovated full bathroom, newer flooring throughout, plus an additional room that could make a great office or non-conforming fifth bedroom. The walk-out lower level provides easy access to the patio, two-car garage and expansive backyard. A large deck off the kitchen overlooks the yard and creates the perfect spot for relaxing or entertaining. Add in a newer roof and siding at a great price, and this home is ready to impress! Don't miss your chance to make this one yours!
For sale
$200,000
227 29th Ave SW, Cedar Rapids, IA 52404
4beds
1,724sqft
Single Family Residence
Built in 1957
0.33 Acres Lot
$197,300 Zestimate®
$116/sqft
$-- HOA
What's special
Huge finished rec roomLarge corner lotNewer flooringTwo-car garageNewer roof and sidingExpansive backyard
- 20 days
- 3,901
- 467
Likely to sell faster than
Zillow last checked:
Listing updated:
Listed by:
Annie Kaestner 319-350-6770,
SKOGMAN REALTY
Source: CRAAR, CDRMLS,MLS#: 2606430 Originating MLS: Cedar Rapids Area Association Of Realtors
Originating MLS: Cedar Rapids Area Association Of RealtorsFacts & features
Interior
Bedrooms & bathrooms
- Bedrooms: 4
- Bathrooms: 2
- Full bathrooms: 2
Rooms
- Room types: Other, Recreation
Other
- Level: First
Heating
- Forced Air, Gas
Cooling
- Central Air
Appliances
- Included: Dishwasher, Range, Refrigerator
Features
- Main Level Primary, See Remarks
- Basement: Full,Walk-Out Access
Interior area
- Total interior livable area: 1,724 sqft
- Finished area above ground: 912
- Finished area below ground: 812
Video & virtual tour
Property
Parking
- Total spaces: 2
- Parking features: Detached, Garage, Off Street
- Garage spaces: 2
Features
- Stories: 1
- Patio & porch: Deck, Patio
Lot
- Size: 0.33 Acres
- Dimensions: .327
Details
- Parcel number: 190412900100000
Construction
Type & style
- Home type: SingleFamily
- Architectural style: Ranch
- Property subtype: Single Family Residence
Materials
- Frame, Vinyl Siding
Condition
- New construction: No
- Year built: 1957
Utilities & green energy
- Sewer: Public Sewer
- Water: Public
Community & HOA
Location
- Region: Cedar Rapids
Financial & listing details
- Price per square foot: $116/sqft
- Tax assessed value: $183,100
- Annual tax amount: $3,136
- Date on market: 9/12/2026
- Listing terms: Cash,Conventional
Estimated market value
$197,300
$187,000 - $207,000
$2,088/mo
Price history
| Date | Event | Price |
|---|---|---|
| 9/12/2026 | Listed for sale | $200,000+76.2%$116/sqft |
Source:  CRAAR, CDRMLS #2606430 Report a problem CRAAR, CDRMLS #2606430 Report a problem | ||
| 8/24/2009 | Sold | $113,500-4.6%$66/sqft |
Source: Public Record Report a problem | ||
| 6/12/2008 | Listing removed | $119,000$69/sqft |
Source: NCI Report a problem | ||
| 6/12/2008 | Price change | $119,000+3.5%$69/sqft |
Source: NCI Report a problem | ||
| 1/31/2008 | Listed for sale | $115,000+50.3%$67/sqft |
Source: NCI Report a problem | ||
| 1/16/2007 | Sold | $76,500$44/sqft |
Source: Public Record Report a problem | ||
Public tax history
| Year | Property taxes | Tax assessment |
|---|---|---|
| 2025 | $3,098 +8.2% | $183,100 +7% |
| 2024 | $2,864 -6% | $171,100 +5.7% |
| 2023 | $3,048 +11.2% | $161,800 +12% |
| 2022 | $2,742 -1.2% | $144,500 +9.1% |
| 2021 | $2,776 +2.7% | $132,400 +5.2% |
| 2020 | $2,702 +4% | $125,800 |
| 2019 | $2,598 | $125,800 +4.4% |
| 2018 | $2,598 +2.9% | $120,500 +4.4% |
| 2017 | $2,526 +0.5% | $115,400 +3.1% |
| 2016 | $2,514 +5.7% | $111,900 -2.4% |
| 2015 | $2,378 -2.5% | $114,708 |
| 2014 | $2,440 +2.2% | $114,708 |
| 2013 | $2,388 +7.6% | $114,708 -1.6% |
| 2012 | $2,220 | $116,531 +0.8% |
| 2011 | -- | $115,607 +0.3% |
| 2010 | $1,954 | $115,297 +4.4% |
| 2008 | -- | $110,427 |
| 2007 | -- | $110,427 +2.2% |
| 2005 | -- | $108,056 +1.4% |
| 2004 | -- | $106,615 |
| 2003 | -- | $106,615 +8% |
| 2002 | -- | $98,746 +14% |
| 2001 | -- | $86,620 |
| 2000 | -- | $86,620 |
Find assessor info on the county website
Monthly payment
Est. payment
Payment breakdown
Explore the cost of this home by adjusting the details. Changes won't be saved.Climate risks
Neighborhood: 52404
Nearby schools
Schools provided by the listing agent
- Elementary: Grant
- Middle: Wilson
- High: Jefferson
Source: CRAAR, CDRMLS. This data may not be complete. We recommend contacting the local school district to confirm school assignments for this home.
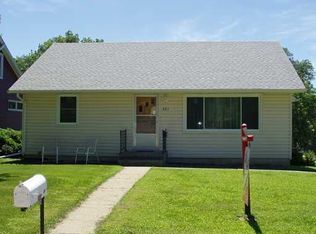
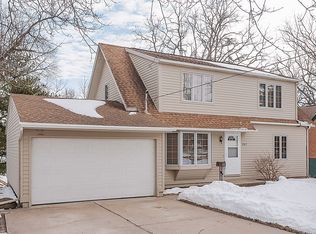
Similar homes
- $200,0002 bd2 ba1.3k sqft2750 Evelyn Dr SW, Cedar Rapids, IA 52404For Sale
 MLS ID #2606250, Emily Robison, Pinnacle Realty LLC. CRAAR, CDRMLS
 - $263,3003 bd2 ba2k sqft288 28th Ave SW, Cedar Rapids, IA 52404For Sale
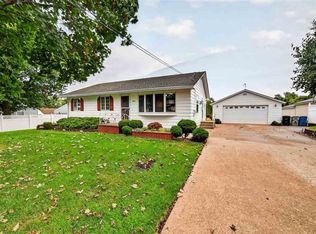 MLS ID #202605595, Cat Brown. Iowa City Area AOR
 - $220,0003 bd2 ba1.4k sqft2500 Falbrook Dr NE, Cedar Rapids, IA 52402For Sale
 MLS ID #202605837, Jonathan Fell. Iowa City Area AOR
 - $199,9504 bd2 ba1.3k sqft1360 Starry Dr, Marion, IA 52302For Sale
 MLS ID #2606839, Mike Graf-Graf Home Selling Team, GRAF REAL ESTATE, ERA POWERED. CRAAR, CDRMLS
