Updated from top to bottom, this beautifully updated home is truly a must-see! Featuring 3 bedrooms, 2 bathrooms, and 1,686 finished square feet, this property offers a fresh, modern feel with updates throughout. Enjoy new flooring throughout, a completely updated kitchen, beautifully renovated bathrooms, fresh interior paint, and updated windows. Major mechanical updates include a 2020 roof, 2021 furnace, and 2021 water heater, giving you added peace of mind. The property also includes a detached 2-car garage, providing plenty of space for parking, storage, or hobbies. With so many thoughtful updates already completed, this home is ready for its next owner. Don't wait—schedule your showing today!.
Pending
Price cut: $5K (10/2)
$224,900
800 18th St NW, Cedar Rapids, IA 52405
3beds
1,686sqft
Single Family Residence, Residential
Built in 1960
9,583 Square Feet Lot
$221,700 Zestimate®
$133/sqft
$-- HOA
What's special
Beautifully renovated bathroomsCompletely updated kitchenUpdated windowsNew flooring throughoutFresh interior paint
- 36 days
- 564
- 70
Zillow last checked:
Listing updated:
Listed by:
Alicia Porter 319-350-1093,
RE/MAX Concepts
Source: Iowa City Area AOR,MLS#: 202605592
Facts & features
Interior
Bedrooms & bathrooms
- Bedrooms: 3
- Bathrooms: 2
- Full bathrooms: 2
Rooms
- Room types: Recreation Room
Heating
- Natural Gas, Forced Air
Cooling
- Central Air
Appliances
- Included: Dishwasher, Range Or Oven, Refrigerator, Dryer, Washer
Features
- Other
- Basement: Full
- Has fireplace: Yes
- Fireplace features: Other
Interior area
- Total structure area: 1,686
- Total interior livable area: 1,686 sqft
- Finished area above ground: 1,036
- Finished area below ground: 650
Property
Parking
- Total spaces: 2
- Parking features: Off Street, On Street
- Has garage: Yes
Features
- Fencing: Fenced
Lot
- Size: 9,583 Square Feet
- Dimensions: 100 x 70
- Features: Less Than Half Acre
Details
- Parcel number: 142035300600000
- Zoning: Res
- Special conditions: Standard
Construction
Type & style
- Home type: SingleFamily
- Property subtype: Single Family Residence, Residential
Materials
- Vinyl, Frame
Condition
- Year built: 1960
Utilities & green energy
- Sewer: Public Sewer
- Water: Public
Community & HOA
Community
- Features: None
- Subdivision: FAIR OAKS 1ST
Location
- Region: Cedar Rapids
Financial & listing details
- Price per square foot: $133/sqft
- Tax assessed value: $178,800
- Annual tax amount: $2,950
- Date on market: 9/16/2026
- Listing terms: Cash,Conventional
Estimated market value
$221,700
$211,000 - $233,000
$2,337/mo
Price history
| Date | Event | Price |
|---|---|---|
| 10/10/2026 | Pending sale | $224,900$133/sqft |
Source:  CRAAR, CDRMLS #2606545 Report a problem | ||
| 10/2/2026 | Price change | $224,900-2.2%$133/sqft |
Source: CRAAR, CDRMLS #2606545 Report a problem | ||
| 9/16/2026 | Listed for sale | $229,900$136/sqft |
Source:  Iowa City Area AOR #202605592 Report a problem | ||
Public tax history
| Year | Property taxes | Tax assessment |
|---|---|---|
| 2025 | $2,950 +2.4% | $178,800 +9.8% |
| 2024 | $2,882 -7.5% | $162,900 |
| 2023 | $3,114 +13.7% | $162,900 +10.4% |
| 2022 | $2,738 +29.5% | $147,600 +11.6% |
| 2021 | $2,114 -18.4% | $132,200 +38% |
| 2020 | $2,592 +30.1% | $95,800 +3.5% |
| 2019 | $1,993 +2.1% | $92,600 +2.2% |
| 2018 | $1,952 +2.8% | $90,600 -0.9% |
| 2017 | $1,898 -4.6% | $91,400 +4.9% |
| 2016 | $1,990 +7.5% | $87,100 -13.4% |
| 2015 | $1,852 -23.7% | $100,614 |
| 2014 | $2,427 +12.9% | $100,614 |
| 2013 | $2,150 +12.8% | $100,614 -1.6% |
| 2012 | $1,906 | $102,301 -4.1% |
| 2011 | -- | $106,658 |
| 2010 | $1,630 | $106,658 +8% |
| 2008 | -- | $98,753 |
| 2007 | -- | $98,753 +10% |
| 2005 | -- | $89,744 -7.7% |
| 2004 | -- | $97,238 |
| 2003 | -- | $97,238 +9.8% |
| 2002 | -- | $88,521 +14% |
| 2001 | -- | $77,650 |
| 2000 | -- | $77,650 |
Find assessor info on the county website
Monthly payment
Est. payment
Payment breakdown
Explore the cost of this home by adjusting the details. Changes won't be saved.Climate risks
Neighborhood: 52405
Nearby schools
Schools provided by the listing agent
- Elementary: Harrison
- Middle: Roosevelt
- High: Jefferson
Source: Iowa City Area AOR. This data may not be complete. We recommend contacting the local school district to confirm school assignments for this home.

Similar homes
- $219,9504 bd1 ba1.9k sqft1010 Pawnee Dr NW, Cedar Rapids, IA 52405For Sale
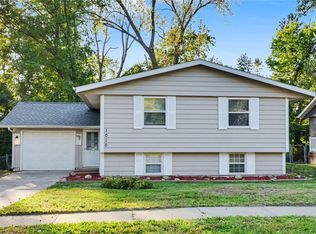 MLS ID #2606995, Mike Graf-Graf Home Selling Team, GRAF REAL ESTATE, ERA POWERED. CRAAR, CDRMLS
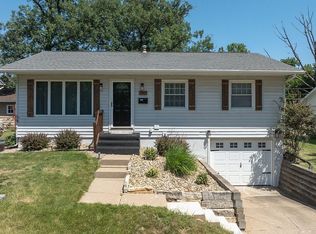
- $235,9004 bd2 ba1.6k sqft1015 Pawnee Dr NW, Cedar Rapids, IA 52405For Sale By Owner
- $248,0003 bd2 ba1.2k sqft114 Sand Ln NW, Cedar Rapids, IA 52405For Sale
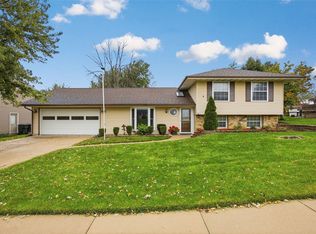 MLS ID #2607263, Wendy Votroubek, SKOGMAN REALTY. CRAAR, CDRMLS
- $220,0003 bd2 ba1.4k sqft2500 Falbrook Dr NE, Cedar Rapids, IA 52402For Sale
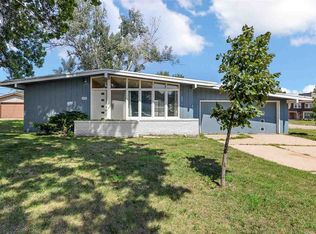 MLS ID #202605837, Jonathan Fell. Iowa City Area AOR
