This beautiful one owner, well cared for, ranch home is ready to move in. 3 bed/2 full bath, all appliances, solid oak floors throughout, doors including convenient pocket doors in all bedrooms and kitchen/living room. Kitchen has custom upgrades including many cabinets, full overlay doors, pullout organizers in base cabinets, pan cabinet, corner cabinet storage, solid brick mold backsplash, as well as pantry/ stairs closet for easy access to attic. Abundance of light filtering through upgraded wood cased windows, which include built in shades in kitchen. Gas fireplace in living room with large south facing windows. The 3 bedrooms (two have double closets)providing lots of storage space, extra large main floor bath with walk-in shower and large laundry chute (new flooring, toilet, sink/faucet), The lower level houses a spacious family room, full bath with obscure glass block windows, and shower; laundry - raised washer/dryer including (with laundry sink - convenient laundry chute location) folding tables and cabinets, workroom and storage room, hot water heat and central air (programmable thermostat), extra large 2 car garage with stairs to attic space. All of this amazement located on just under three quarters of clean, well kept yard, front yard has mature trees, large concrete drive leading to the oversized garage
For sale
$263,300
288 28th Ave SW, Cedar Rapids, IA 52404
3beds
2,032sqft
Single Family Residence, Residential
Built in 1962
0.7 Acres Lot
$257,800 Zestimate®
$130/sqft
$-- HOA
What's special
Solid brick mold backsplashWorkroom and storage roomSolid oak floors throughoutLarge south facing windowsCorner cabinet storageLarge laundry chuteAll appliances
- 25 days
- 1,663
- 121
Likely to sell faster than
Zillow last checked:
Listing updated:
Listed by:
Cat Brown 319-560-3131,
Move In-Out Real Estate
Source: Iowa City Area AOR,MLS#: 202605595
Facts & features
Interior
Bedrooms & bathrooms
- Bedrooms: 3
- Bathrooms: 2
- Full bathrooms: 2
Heating
- Baseboard, Forced Air
Cooling
- Ceiling Fan(s), Central Air
Appliances
- Included: Cooktop, Dishwasher, Microwave, Oven, Refrigerator, Dryer, Washer
Features
- Other, Pantry
- Windows: Double Pane Windows
- Basement: Concrete,Finished,Full
- Number of fireplaces: 1
- Fireplace features: Living Room, Gas
Interior area
- Total structure area: 2,032
- Total interior livable area: 2,032 sqft
- Finished area above ground: 1,032
- Finished area below ground: 1,000
Property
Parking
- Total spaces: 4
- Parking features: Off Street, Parking Pad
- Has garage: Yes
- Has uncovered spaces: Yes
Features
- Levels: One
- Stories: 1
Lot
- Size: 0.7 Acres
- Dimensions: 100 x 300
- Features: Half To One Acre
Details
- Parcel number: 143337801500000
- Zoning: res
- Special conditions: Standard
Construction
Type & style
- Home type: SingleFamily
- Property subtype: Single Family Residence, Residential
Materials
- Wood, Composit, Frame
Condition
- Year built: 1962
Utilities & green energy
- Sewer: Public Sewer
- Water: Public
Community & HOA
Community
- Features: Street Lights, Near Shopping, Close To School, Other, Near Public Transport
- Subdivision: none
Location
- Region: Cedar Rapids
Financial & listing details
- Price per square foot: $130/sqft
- Tax assessed value: $184,500
- Annual tax amount: $3,159
- Date on market: 9/17/2026
- Listing terms: Cash,Conventional
Estimated market value
$257,800
$245,000 - $271,000
$2,304/mo
Price history
| Date | Event | Price |
|---|---|---|
| 9/17/2026 | Listed for sale | $263,300$130/sqft |
Source:  Iowa City Area AOR #202605595 Report a problem Iowa City Area AOR #202605595 Report a problem | ||
Public tax history
| Year | Property taxes | Tax assessment |
|---|---|---|
| 2025 | $2,690 -1.2% | $184,500 +7% |
| 2024 | $2,722 -10.8% | $172,500 +0.7% |
| 2023 | $3,050 +11.8% | $171,300 +11.6% |
| 2022 | $2,728 -0.7% | $153,500 +9.2% |
| 2021 | $2,748 +2.9% | $140,600 +5.6% |
| 2020 | $2,670 -2.8% | $133,100 |
| 2019 | $2,748 +7.2% | $133,100 +4.4% |
| 2018 | $2,564 +3% | $127,500 +1.3% |
| 2017 | $2,490 -2.6% | $125,900 +3.3% |
| 2016 | $2,556 +6.2% | $121,900 -1.8% |
| 2015 | $2,406 -2% | $124,134 |
| 2014 | $2,456 +2.3% | $124,134 |
| 2013 | $2,400 +7.2% | $124,134 -1.6% |
| 2012 | $2,238 | $126,119 +1.7% |
| 2011 | -- | $123,998 |
| 2010 | $2,010 | $123,998 +3.2% |
| 2008 | -- | $120,166 |
| 2007 | -- | $120,166 +2.2% |
| 2005 | -- | $117,560 +3.4% |
| 2004 | -- | $113,700 |
| 2003 | -- | $113,700 +6.2% |
| 2002 | -- | $107,034 +14% |
| 2001 | -- | $93,890 |
| 2000 | -- | $93,890 |
Find assessor info on the county website
Monthly payment
Est. payment
Payment breakdown
Explore the cost of this home by adjusting the details. Changes won't be saved.Climate risks
Neighborhood: 52404
Nearby schools
Schools provided by the listing agent
- Elementary: GrantWood
- Middle: Wilson
- High: Jefferson
Source: Iowa City Area AOR. This data may not be complete. We recommend contacting the local school district to confirm school assignments for this home.

Similar homes
- $235,0004 bd2 ba1.6k sqft137 19th Ave SW, Cedar Rapids, IA 52404For Sale
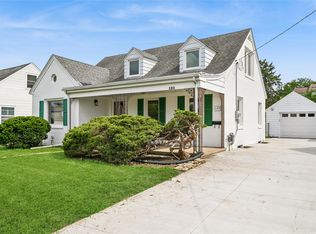 MLS ID #2606941, Nicki Borchert, IOWA REALTY. CRAAR, CDRMLS
 - $250,0003 bd2 ba1.7k sqft2000 Lauren Dr SW, Cedar Rapids, IA 52404For Sale
 MLS ID #202605466, Whitney Stormer. Iowa City Area AOR
 - $244,9003 bd3 ba1.5k sqft218 La Salle Dr SW, Cedar Rapids, IA 52404For Sale
 MLS ID #2606435, Diana Salazar, SKOGMAN REALTY. CRAAR, CDRMLS
 - $285,0003 bd3 ba1.9k sqft3533 Winterwood Ct NE, Cedar Rapids, IA 52402For Sale
 MLS ID #202605897, Matt Jorgenson. Iowa City Area AOR
