One of a Kind Farmhouse nestled on over half an acre full of charm and character. Large Eat-in Kitchen with beautiful cabinetry and built-ins. Pantry off kitchen for additional storage. Grand living room with Italian marble fireplace and Canadian Oak Walls. Main floor laundry and half bath. Huge master bedroom with walk-in closet and balcony overlooking park-like backyard. Finished lower level with bar in the rec room. Relax in the beautiful 3 seasons room. Tiered patios outside with gorgeous perennials. 2 Car Drive under garage and detached 2 stall garage. Storage Shed.
For sale
$299,000
3501 F Ave NW, Cedar Rapids, IA 52405
3beds
2,227sqft
Single Family Residence
Built in 1900
0.61 Acres Lot
$290,900 Zestimate®
$134/sqft
$-- HOA
What's special
Italian marble fireplaceMain floor laundryWalk-in closetStorage shedBalcony overlooking park-like backyardTiered patios outsideLarge eat-in kitchen
- 21 days
- 2,113
- 198
Likely to sell faster than
Zillow last checked:
Listing updated:
Listed by:
Kim Griffith 319-521-3291,
Griffith Real Estate,
Ben Griffith 319-202-8908,
Griffith Real Estate
Source: CRAAR, CDRMLS,MLS#: 2606859 Originating MLS: Cedar Rapids Area Association Of Realtors
Facts & features
Interior
Bedrooms & bathrooms
- Bedrooms: 3
- Bathrooms: 3
- Full bathrooms: 1
- 1/2 bathrooms: 2
Rooms
- Room types: Laundry, Living Room, Recreation, Three Season
Other
- Level: Second
Heating
- Forced Air, Gas
Cooling
- Central Air
Appliances
- Included: Dryer, Gas Water Heater, Microwave, Range, Refrigerator, Washer
- Laundry: Main Level
Features
- Eat-in Kitchen, Upper Level Primary
- Basement: Full
- Has fireplace: Yes
- Fireplace features: Insert, Living Room, Wood Burning
Interior area
- Total interior livable area: 2,227 sqft
- Finished area above ground: 1,972
- Finished area below ground: 255
Video & virtual tour
Property
Parking
- Total spaces: 4
- Parking features: Four or more Spaces, Garage Door Opener
- Has garage: Yes
Features
- Levels: Two
- Stories: 2
- Patio & porch: Balcony, Patio
Lot
- Size: 0.61 Acres
- Dimensions: 128 x 208
- Features: Acreage, City Lot
Details
- Additional structures: Shed(s)
- Parcel number: 132447800200000
Construction
Type & style
- Home type: SingleFamily
- Architectural style: Two Story
- Property subtype: Single Family Residence
Materials
- Frame, Wood Siding
Condition
- New construction: No
- Year built: 1900
Utilities & green energy
- Sewer: Public Sewer
- Water: Public
Community & HOA
HOA
- Has HOA: No
Location
- Region: Cedar Rapids
Financial & listing details
- Price per square foot: $134/sqft
- Tax assessed value: $205,100
- Annual tax amount: $3,513
- Date on market: 9/30/2026
- Listing terms: Cash,Conventional
Estimated market value
$290,900
$276,000 - $305,000
$2,605/mo
Price history
| Date | Event | Price |
|---|---|---|
| 9/30/2026 | Listed for sale | $299,000-14.5%$134/sqft |
Source:  CRAAR, CDRMLS #2606859 Report a problem | ||
| 9/30/2022 | Listing removed | -- |
Source: CRAAR, CDRMLS #2208195 Report a problem | ||
| 9/1/2022 | Listed for sale | $349,900$157/sqft |
Source: CRAAR, CDRMLS #2208195 Report a problem | ||
Public tax history
| Year | Property taxes | Tax assessment |
|---|---|---|
| 2025 | $3,298 +17.3% | $205,100 +4.7% |
| 2024 | $2,812 -11.2% | $195,900 +9.7% |
| 2023 | $3,166 +1.5% | $178,600 +7.1% |
| 2022 | $3,118 +7.7% | $166,700 -0.4% |
| 2021 | $2,894 +0.1% | $167,400 +8.8% |
| 2020 | $2,892 -5.6% | $153,800 +7.3% |
| 2019 | $3,064 +6.4% | $143,400 +0.9% |
| 2018 | $2,880 +3% | $142,100 -1.5% |
| 2017 | $2,796 -5.4% | $144,300 |
| 2016 | $2,956 +2.6% | $144,300 -2% |
| 2015 | $2,882 -2.2% | $147,283 |
| 2014 | $2,948 +2.3% | $147,283 |
| 2013 | $2,882 +7.3% | $147,283 |
| 2012 | $2,686 | $147,283 |
| 2011 | -- | $147,283 |
| 2010 | $2,370 | $147,283 +4.8% |
| 2008 | -- | $140,512 |
| 2007 | -- | $140,512 |
| 2005 | -- | $140,512 +15.2% |
| 2004 | -- | $122,000 |
| 2003 | -- | $122,000 +4.4% |
| 2002 | -- | $116,849 +14% |
| 2001 | -- | $102,499 +5.5% |
| 2000 | -- | $97,130 |
Find assessor info on the county website
Monthly payment
Est. payment
Payment breakdown
Explore the cost of this home by adjusting the details. Changes won't be saved.Climate risks
Neighborhood: 52405
Nearby schools
Schools provided by the listing agent
- Elementary: Hoover
- Middle: Roosevelt
- High: Jefferson
Source: CRAAR, CDRMLS. This data may not be complete. We recommend contacting the local school district to confirm school assignments for this home.
- $240,5003 bd2 ba1.9k sqft3515 F Ave NW, Cedar Rapids, IA 52405Off Market

- $241,9004 bd3 ba1.9k sqft3510 Sunnydale St NW, Cedar Rapids, IA 52405Off Market

- $209,7004 bd3 ba1.3k sqft3510 Sunnydale St NW, Cedar Rapids, IA 52405Off Market
- $242,5003 bd3 ba1.8k sqft3500 Sunnydale St NW, Cedar Rapids, IA 52405Sold

Similar homes
- $299,9904 bd2 ba2.1k sqft920 Westwood Dr NW, Cedar Rapids, IA 52405For Sale
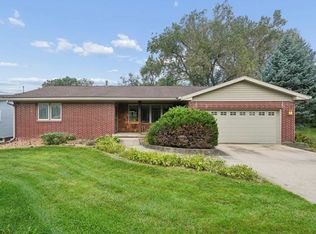 MLS ID #202605846, Cindy Guckenberger. Iowa City Area AOR
- $259,9004 bd2 ba2.1k sqft4801 Fruitwood Ln NW, Cedar Rapids, IA 52405For Sale
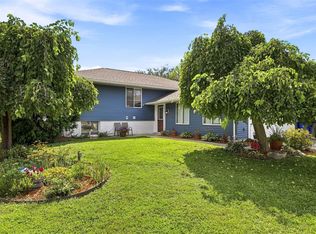 MLS ID #2606036, Jim Kalweit, SKOGMAN REALTY. CRAAR, CDRMLS
- $285,0003 bd3 ba1.9k sqft3533 Winterwood Ct NE, Cedar Rapids, IA 52402For Sale
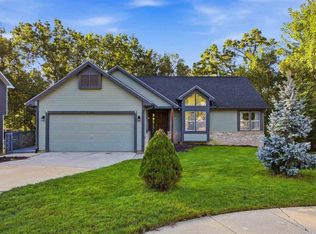 MLS ID #202605897, Matt Jorgenson. Iowa City Area AOR
- $299,9003 bd3 ba2.2k sqft2509 Blue Ridge Dr NE, Cedar Rapids, IA 52402For Sale
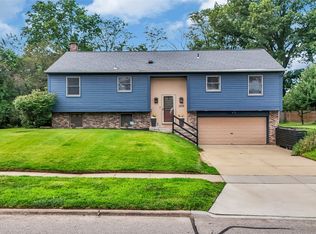 MLS ID #2605569, Christy Sands, Edge Realty Group, Inc. CRAAR, CDRMLS
