Spacious 2 story home offering 2,656 finished square feet with a three seasons room and finished lower level. Private rear yard with mature trees. The Riverbend Nature Association offers a two-mile of private walking trail, 75-acre forest preserve, park, playground, and community social page. Enjoy an open kitchen to living area with fireplace, two bonus rooms for dining, office, or multi-purpose with French glass doors. Plenty of cabinets and counter space in the kitchen with a center island, oversized pantry closet, gas range, and Whirlpool appliances. Main floor and lower level laundry hook ups, main floor half bathroom, and oversized deep garage. Four generous sized bedrooms, including a 17'9" x 11'5" primary bedroom with a walk in closet and bathroom. The lower level includes a recreation room, and plumb stub for future bathroom. Additional highlights include a one year home warranty, newer insulated garage door, roller blinds, smart thermostat, open wood railing to the second floor. *Roof shingle removal and replacement estimate to be credited to buyer at closing or buyer concession amount at closing.
For sale
$350,000
3333 Riverside Dr NE, Cedar Rapids, IA 52411
4beds
2,656sqft
Single Family Residence
Built in 1992
0.25 Acres Lot
$343,200 Zestimate®
$132/sqft
$12/mo HOA
What's special
Finished lower levelMain floor half bathroomFour generous sized bedroomsCenter islandOversized deep garageRoller blindsOversized pantry closet
- 38 days
- 1,204
- 86
Likely to sell faster than
Zillow last checked:
Listing updated:
Listed by:
Heather Morris 319-350-7653,
SKOGMAN REALTY
Source: CRAAR, CDRMLS,MLS#: 2606303 Originating MLS: Cedar Rapids Area Association Of Realtors
Originating MLS: Cedar Rapids Area Association Of RealtorsFacts & features
Interior
Bedrooms & bathrooms
- Bedrooms: 4
- Bathrooms: 3
- Full bathrooms: 2
- 1/2 bathrooms: 1
Rooms
- Room types: Den, Family Room, Living Room, Recreation, Three Season
Other
- Level: Second
Heating
- Forced Air, Gas
Cooling
- Central Air
Appliances
- Included: Dryer, Dishwasher, Disposal, Gas Water Heater, Microwave, Range, Refrigerator, Water Softener Owned, Washer
Features
- Dining Area, Separate/Formal Dining Room, Kitchen/Dining Combo, Bath in Primary Bedroom, Upper Level Primary
- Basement: Full,Concrete
- Has fireplace: Yes
- Fireplace features: Insert, Family Room, Wood Burning
Interior area
- Total interior livable area: 2,656 sqft
- Finished area above ground: 2,178
- Finished area below ground: 478
Video & virtual tour
Property
Parking
- Total spaces: 2
- Parking features: Attached, Garage, Garage Door Opener
- Attached garage spaces: 2
Features
- Levels: Two
- Stories: 2
Lot
- Size: 0.25 Acres
- Dimensions: 75 x 150
- Features: Wooded
Details
- Parcel number: 140730201200000
Construction
Type & style
- Home type: SingleFamily
- Architectural style: Two Story
- Property subtype: Single Family Residence
Materials
- Frame, Vinyl Siding
- Foundation: Poured
Condition
- New construction: No
- Year built: 1992
Details
- Warranty included: Yes
Utilities & green energy
- Sewer: Public Sewer
- Water: Public
Community & HOA
HOA
- Has HOA: Yes
- HOA fee: $140 annually
Location
- Region: Cedar Rapids
Financial & listing details
- Price per square foot: $132/sqft
- Tax assessed value: $314,700
- Annual tax amount: $5,101
- Date on market: 9/8/2026
- Listing terms: Cash,Conventional,FHA,VA Loan
Estimated market value
$343,200
$326,000 - $360,000
$3,514/mo
Price history
| Date | Event | Price |
|---|---|---|
| 9/8/2026 | Listed for sale | $350,000$132/sqft |
Source:  CRAAR, CDRMLS #2606303 Report a problem CRAAR, CDRMLS #2606303 Report a problem | ||
Public tax history
| Year | Property taxes | Tax assessment |
|---|---|---|
| 2025 | $4,916 +0% | $314,700 +3.6% |
| 2024 | $4,914 -8.4% | $303,800 |
| 2023 | $5,362 +17.3% | $303,800 +14% |
| 2022 | $4,570 -3.8% | $266,500 +14.4% |
| 2021 | $4,750 +2.8% | $233,000 +2.6% |
| 2020 | $4,620 -0.1% | $227,200 |
| 2019 | $4,624 +4.1% | $227,200 +4.3% |
| 2018 | $4,440 +3% | $217,800 |
| 2017 | $4,312 -3.9% | $217,800 +1.9% |
| 2016 | $4,486 +4.6% | $213,800 -4.1% |
| 2015 | $4,288 -4.4% | $222,846 |
| 2014 | $4,486 +2.3% | $222,846 |
| 2013 | $4,384 +11.1% | $222,846 +2.9% |
| 2012 | $3,946 | $216,577 |
| 2011 | -- | $216,577 |
| 2010 | $3,740 | $216,577 -2.4% |
| 2008 | -- | $221,949 |
| 2007 | -- | $221,949 +5.1% |
| 2005 | -- | $211,118 0% |
| 2004 | -- | $211,196 |
| 2003 | -- | $211,196 |
| 2002 | -- | $211,196 +14% |
| 2001 | -- | $185,260 |
| 2000 | -- | $185,260 |
Find assessor info on the county website
Monthly payment
Est. payment
Payment breakdown
Explore the cost of this home by adjusting the details. Changes won't be saved.Climate risks
Neighborhood: 52411
Nearby schools
Schools provided by the listing agent
- Elementary: Maple Grove
- Middle: Taft
- High: Kennedy
Source: CRAAR, CDRMLS. This data may not be complete. We recommend contacting the local school district to confirm school assignments for this home.
- $328,9004 bd3 ba2.1k sqft3339 Riverside Dr NE, Cedar Rapids, IA 52411Off Market
- $423,6004 bd3 ba2.5k sqft3329 Riverside Dr NE, Cedar Rapids, IA 52411Off Market
- $338,4003 bd4 ba2.1k sqft3405 Riverside Dr NE, Cedar Rapids, IA 52411Off Market
- $427,3004 bd4 ba3.6k sqft3323 Riverside Dr NE, Cedar Rapids, IA 52411Off Market
Similar homes
- $400,0006 bd5 ba3.5k sqft6220 High Country Dr NE, Cedar Rapids, IA 52411For Sale
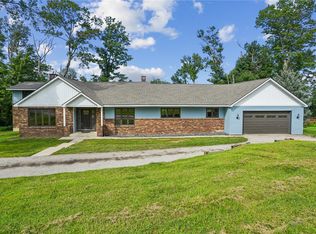 MLS ID #2605673, Troy Mysak, Realty87. CRAAR, CDRMLS
 - $345,0004 bd3 ba2.3k sqft814 Moose Dr NW, Cedar Rapids, IA 52405For Sale
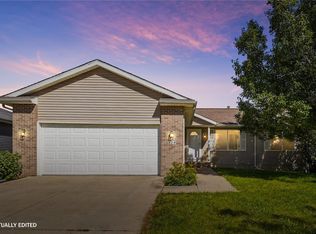 MLS ID #2606964, Amanda Brant, Realty87. CRAAR, CDRMLS
 - $385,0004 bd4 ba3.2k sqft1370 Wiley Blvd NW, Cedar Rapids, IA 52405For Sale
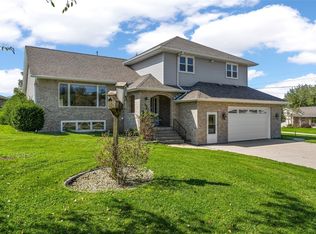 MLS ID #2606825, Jean Perkins, SKOGMAN REALTY. CRAAR, CDRMLS
 - $364,9003 bd4 ba2.8k sqft4103 Sally Dr NE, Cedar Rapids, IA 52402For Sale
 MLS ID #2606457, Amy Bishop, RE/MAX CONCEPTS. CRAAR, CDRMLS
