Check out this beautiful ranch, just minutes from Xavier High School and Kennedy High School. This home has plenty of upgrades, including a kitchen facelift and a total renovation of the primary bedroom and bath, as well as a functional closet system. With five bedrooms and three full baths, this home has plenty of room for everyone! With neutral tones, it's totally move-in ready. The lower level features a second fireplace, bar, and comfy rec room. Enjoy the quiet fenced-in back yard from the screened-in porch or patio. Seminole Valley Park and Ushers Ridge Historic Village are right around the corner, and it's an easy jaunt to Hwy 100. All appliances are included and this home is vacant and easy to show. Check it out today!
For sale
$500,000
6415 Ushers Ridge Dr NE, Cedar Rapids, IA 52411
5beds
2,841sqft
Single Family Residence
Built in 2016
0.28 Acres Lot
$490,400 Zestimate®
$176/sqft
$15/mo HOA
What's special
Second fireplaceScreened-in porchComfy rec roomFunctional closet systemNeutral tonesFive bedroomsKitchen facelift
- 11 days
- 991
- 69
Likely to sell faster than
Zillow last checked:
Listing updated:
Listed by:
Liz Efting 319-350-4904,
SKOGMAN REALTY
Source: CRAAR, CDRMLS,MLS#: 2606767 Originating MLS: Cedar Rapids Area Association Of Realtors
Originating MLS: Cedar Rapids Area Association Of RealtorsFacts & features
Interior
Bedrooms & bathrooms
- Bedrooms: 5
- Bathrooms: 3
- Full bathrooms: 3
Rooms
- Room types: Great Room, Laundry, Recreation, Screened Porch
Other
- Level: First
Heating
- Forced Air, Gas
Cooling
- Central Air
Appliances
- Included: Dryer, Dishwasher, Disposal, Gas Water Heater, Microwave, Range, Refrigerator, Range Hood, Washer
- Laundry: Main Level
Features
- Breakfast Bar, Eat-in Kitchen, Kitchen/Dining Combo, Bath in Primary Bedroom, Main Level Primary
- Basement: Full
- Has fireplace: Yes
- Fireplace features: Electric, Insert, Gas, Great Room, Recreation Room
Interior area
- Total interior livable area: 2,841 sqft
- Finished area above ground: 1,611
- Finished area below ground: 1,230
Video & virtual tour
Property
Parking
- Total spaces: 3
- Parking features: Attached, Garage, Garage Door Opener
- Attached garage spaces: 3
Features
- Stories: 1
- Patio & porch: Patio
- Exterior features: Fence
Lot
- Size: 0.28 Acres
- Dimensions: 87 x 140
Details
- Parcel number: 131230100700000
Construction
Type & style
- Home type: SingleFamily
- Architectural style: Ranch
- Property subtype: Single Family Residence
Materials
- Frame, Stone, Vinyl Siding
Condition
- New construction: No
- Year built: 2016
Utilities & green energy
- Sewer: Public Sewer
- Water: Public
Community & HOA
HOA
- Has HOA: Yes
- HOA fee: $175 annually
Location
- Region: Cedar Rapids
Financial & listing details
- Price per square foot: $176/sqft
- Tax assessed value: $409,900
- Annual tax amount: $7,019
- Date on market: 10/2/2026
- Listing terms: Cash,Conventional,FHA,VA Loan
Estimated market value
$490,400
$466,000 - $515,000
$3,892/mo
Price history
| Date | Event | Price |
|---|---|---|
| 10/7/2026 | Listed for sale | $500,000+17.6%$176/sqft |
Source:  CRAAR, CDRMLS #2606767 Report a problem CRAAR, CDRMLS #2606767 Report a problem | ||
| 10/14/2021 | Sold | $425,000$150/sqft |
Source: CRAAR, CDRMLS #2105117 Report a problem | ||
| 7/30/2021 | Pending sale | $425,000$150/sqft |
Source: CRAAR, CDRMLS #2105117 Report a problem | ||
| 7/28/2021 | Listed for sale | $425,000$150/sqft |
Source: CRAAR, CDRMLS #2105117 Report a problem | ||
Public tax history
| Year | Property taxes | Tax assessment |
|---|---|---|
| 2025 | $7,040 +2.4% | $409,900 +5.5% |
| 2024 | $6,878 -6.4% | $388,700 |
| 2023 | $7,348 +3.3% | $388,700 +11.6% |
| 2022 | $7,116 -3.4% | $348,400 +1.4% |
| 2021 | $7,368 +2.7% | $343,500 +2.9% |
| 2020 | $7,174 +4.3% | $333,900 |
| 2019 | $6,876 | $333,900 +4.7% |
| 2018 | $6,876 +29.4% | $319,000 +728.6% |
| 2017 | $5,314 +534.1% | $38,500 |
| 2016 | $838 +2.4% | $38,500 +0.1% |
| 2015 | $818 -14.8% | $38,473 |
| 2014 | $960 +0.4% | $38,473 |
| 2013 | $956 +29.5% | $38,473 |
| 2012 | $738 | $38,473 |
| 2011 | -- | $38,473 -5% |
| 2010 | $716 | $40,498 +36716.4% |
| 2008 | -- | $110 |
| 2007 | -- | $110 |
| 2005 | -- | $110 |
| 2004 | -- | $110 -7.6% |
| 2003 | -- | $119 |
Find assessor info on the county website
Monthly payment
Est. payment
Payment breakdown
Explore the cost of this home by adjusting the details. Changes won't be saved.Climate risks
Neighborhood: 52411
Nearby schools
Schools provided by the listing agent
- Elementary: Jackson
- Middle: Taft
- High: Kennedy
Source: CRAAR, CDRMLS. This data may not be complete. We recommend contacting the local school district to confirm school assignments for this home.
- $430,2003 bd3 ba1.6k sqft6409 Ushers Ridge Dr NE, Cedar Rapids, IA 52411Off Market
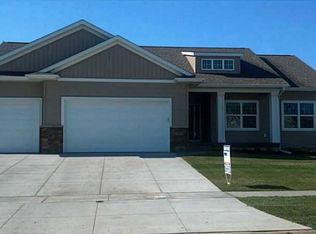
- $448,5004 bd3 ba2.5k sqft6421 Ushers Ridge Dr NE, Cedar Rapids, IA 52411Off Market
- $606,9003 bd4 ba2.1k sqft6410 River Pkwy NE, Cedar Rapids, IA 52411Off Market
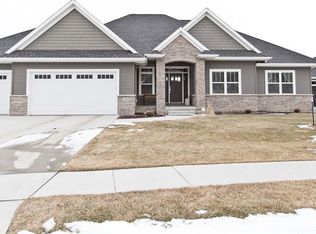
- $420,3004 bd3 ba2.7k sqft6403 Ushers Ridge Dr NE, Cedar Rapids, IA 52411Off Market
Similar homes
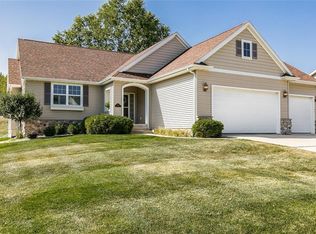
- $400,0006 bd5 ba3.5k sqft6220 High Country Dr NE, Cedar Rapids, IA 52411For Sale
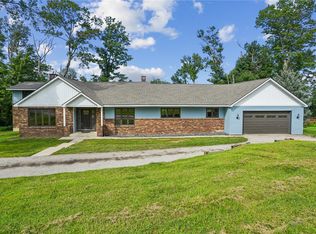 MLS ID #2605673, Troy Mysak, Realty87. CRAAR, CDRMLS
 - $529,0003 bd3 ba3k sqft2650 Adirondack Dr NE, Cedar Rapids, IA 52402For Sale
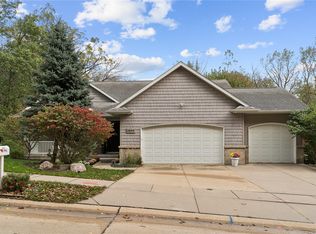 MLS ID #2607244, Deb Witter, Realty87. CRAAR, CDRMLS
 - $599,9904 bd4 ba3.2k sqft5630 Seminole Valley Trl NE, Cedar Rapids, IA 52411New Construction
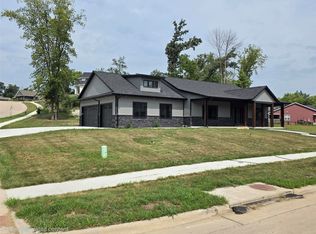 MLS ID #2606007, Daniel Seda, Realty87. CRAAR, CDRMLS
 - $530,0004 bd3 ba2.6k sqft1138 Kettering Rd, Marion, IA 52302For Sale
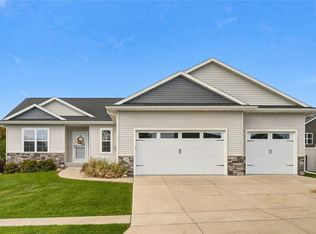 MLS ID #2607160, Karen Mathison, Realty87. CRAAR, CDRMLS
