Custom-built and thoughtfully designed, this exceptional home is tucked away on a quiet cul-de-sac in a desirable NE location. This home showcases spacious rooms, wide hallways, quality craftsmanship, custom finishes, and energy-efficient construction throughout. The main level features 9-foot ceilings, beautiful plank flooring, and an impressive great room highlighted by a floor-to-ceiling stone fireplace. The open-concept design flows seamlessly into the kitchen, featuring Bertch custom cabinetry, a large center island, and top-of-the-line stainless steel appliances. An impressive 5' x 10' walk-in pantry provides base cabinetry, generous counter space with plenty of outlets for small appliances, and abundant shelving for exceptional storage. The spacious primary suite offers a private retreat with a custom tile shower, quartz countertops, and a designer walk-in closet with built-ins. A large laundry area off the garage and conveniently located half bath adds everyday functionality. The finished lower level continues the home's spacious feel with 9-foot ceilings and an inviting layout designed for entertaining. The large rec room opens to an attractive wet bar featuring a stone backsplash and oversized conversation island, along with a separate game room area. Two additional bedrooms and a full bath complete the lower level. Energy efficiency was an important part of the home's construction, including an ICF basement foundation, upgraded insulation package, Navien on-demand water heater, energy-efficient heat pump, and traditional furnace. The oversized 28' x 36' three-stall garage is insulated, and features floor drains and pre-wiring for EV charging. Attention to detail is evident throughout, from the custom-painted woodwork and solid painted wood doors to the custom railings and quality finish work. No detail has been overlooked in this one-of-a-kind home—exceptional craftsmanship, thoughtful design, and quality finishes make this custom property truly a pleasure to show.
New construction
Price cut: $25K (10/15)
$599,990
5630 Seminole Valley Trl NE, Cedar Rapids, IA 52411
4beds
3,286sqft
Single Family Residence
Built in 2026
0.45 Acres Lot
$624,000 Zestimate®
$183/sqft
$17/mo HOA
What's special
Floor-to-ceiling stone fireplaceGarage is insulatedFinished lower levelCustom-painted woodworkLarge rec roomPrivate retreatOpen-concept design
- 50 days
- 529
- 27
Zillow last checked:
Listing updated:
Listed by:
Daniel Seda 319-431-1010,
Realty87
Source: CRAAR, CDRMLS,MLS#: 2606007 Originating MLS: Cedar Rapids Area Association Of Realtors
Originating MLS: Cedar Rapids Area Association Of RealtorsFacts & features
Interior
Bedrooms & bathrooms
- Bedrooms: 4
- Bathrooms: 4
- Full bathrooms: 3
- 1/2 bathrooms: 1
Rooms
- Room types: Great Room, Laundry, Recreation
Other
- Level: First
Heating
- Forced Air, Gas
Cooling
- Central Air
Appliances
- Included: Dishwasher, Disposal, Gas Water Heater, Microwave, Range, Refrigerator, Range Hood
- Laundry: Main Level
Features
- Breakfast Bar, Eat-in Kitchen, Bath in Primary Bedroom, Main Level Primary
- Basement: Full,Concrete
- Has fireplace: Yes
- Fireplace features: Electric, Insert, Great Room
Interior area
- Total interior livable area: 3,286 sqft
- Finished area above ground: 1,800
- Finished area below ground: 1,486
Property
Parking
- Total spaces: 3
- Parking features: Attached, Garage, Garage Door Opener
- Attached garage spaces: 3
Features
- Stories: 1
- Patio & porch: Patio
Lot
- Size: 0.45 Acres
- Features: Cul-De-Sac
Details
- Parcel number: 131247700500000
Construction
Type & style
- Home type: SingleFamily
- Architectural style: Ranch
- Property subtype: Single Family Residence
Materials
- Frame, Stone, Vinyl Siding
- Foundation: Poured
Condition
- New construction: Yes
- Year built: 2026
Details
- Builder name: TruGrade Homes LLC
Utilities & green energy
- Sewer: Public Sewer
- Water: Public
Community & HOA
HOA
- Has HOA: Yes
- HOA fee: $200 annually
Location
- Region: Cedar Rapids
Financial & listing details
- Price per square foot: $183/sqft
- Tax assessed value: $6,900
- Annual tax amount: $3,862
- Date on market: 8/26/2026
- Listing terms: Cash,Conventional
Estimated market value
$624,000
$593,000 - $655,000
$4,541/mo
Price history
| Date | Event | Price |
|---|---|---|
| 10/15/2026 | Price change | $599,990-4%$183/sqft |
Source:  CRAAR, CDRMLS #2606007 Report a problem CRAAR, CDRMLS #2606007 Report a problem | ||
| 9/10/2026 | Price change | $625,000-3.8%$190/sqft |
Source: CRAAR, CDRMLS #2606007 Report a problem | ||
| 8/26/2026 | Listed for sale | $649,990-2.3%$198/sqft |
Source: CRAAR, CDRMLS #2606007 Report a problem | ||
| 8/25/2026 | Listing removed | $664,990$202/sqft |
Source: CRAAR, CDRMLS #2603958 Report a problem | ||
| 8/11/2026 | Price change | $664,990-2.9%$202/sqft |
Source: CRAAR, CDRMLS #2603958 Report a problem | ||
| 7/21/2026 | Price change | $684,990-2.1%$208/sqft |
Source: CRAAR, CDRMLS #2603958 Report a problem | ||
| 6/4/2026 | Listed for sale | $699,990-5.4%$213/sqft |
Source: CRAAR, CDRMLS #2603958 Report a problem | ||
| 6/2/2026 | Listing removed | $739,900$225/sqft |
Source: CRAAR, CDRMLS #2603247 Report a problem | ||
| 5/26/2026 | Price change | $739,900-0.3%$225/sqft |
Source: CRAAR, CDRMLS #2603247 Report a problem | ||
| 5/10/2026 | Listed for sale | $742,000+5.2%$226/sqft |
Source: CRAAR, CDRMLS #2603247 Report a problem | ||
| 4/28/2026 | Listing removed | $705,000$215/sqft |
Source: CRAAR, CDRMLS #2601383 Report a problem | ||
| 3/1/2026 | Listed for sale | $705,000+893%$215/sqft |
Source: CRAAR, CDRMLS #2601383 Report a problem | ||
| 9/29/2025 | Sold | $71,000-5.2%$22/sqft |
Source:  Iowa City Area AOR #202500484 Report a problem Iowa City Area AOR #202500484 Report a problem | ||
| 1/16/2025 | Listed for sale | $74,900-0.1%$23/sqft |
Source: CRAAR, CDRMLS #2500376 Report a problem | ||
| 1/7/2025 | Listing removed | $75,000$23/sqft |
Source: Iowa City Area AOR #202403743 Report a problem | ||
| 6/25/2024 | Listed for sale | $75,000$23/sqft |
Source: CRAAR, CDRMLS #2404379 Report a problem | ||
Public tax history
| Year | Property taxes | Tax assessment |
|---|---|---|
| 2025 | $124 +1.6% | $6,900 |
| 2024 | $122 -16.4% | $6,900 |
| 2023 | $146 | $6,900 |
| 2022 | -- | $6,900 |
Find assessor info on the county website
Monthly payment
Est. payment
Payment breakdown
Explore the cost of this home by adjusting the details. Changes won't be saved.Climate risks
Neighborhood: 52411
Nearby schools
Schools provided by the listing agent
- Elementary: Maple Grove
- Middle: Taft
- High: Kennedy
Source: CRAAR, CDRMLS. This data may not be complete. We recommend contacting the local school district to confirm school assignments for this home.
- $603,0005 bd3 ba3.1k sqft5512 Seminole Valley Trl NE, Cedar Rapids, IA 52411Sold
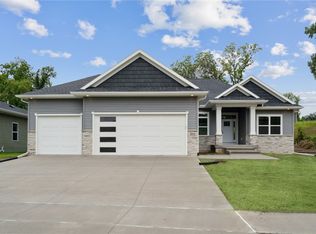
- $489,7233 bd2 ba1.5k sqft5434 Seminole Valley Trl NE, Cedar Rapids, IA 52411Pending
- $5,100-- bd-- ba-- sqft5624 Seminole Valley Trl NE, Cedar Rapids, IA 52411Off Market
- $437,0213 bd2 ba1.5k sqft5428 Seminole Valley Trl NE, Cedar Rapids, IA 52411Sold
Similar homes
- $500,0005 bd3 ba2.8k sqft6415 Ushers Ridge Dr NE, Cedar Rapids, IA 52411For Sale
 MLS ID #2606767, Liz Efting, SKOGMAN REALTY. CRAAR, CDRMLS
 - $664,9005 bd3 ba3.1k sqft5425 Seminole Valley Trl, Cedar Rapids, IA 52411New Construction
 MLS ID #202604365, David Vahle. Iowa City Area AOR
 - $549,0004 bd4 ba3k sqft1826 29th St NW, Cedar Rapids, IA 52405For Sale
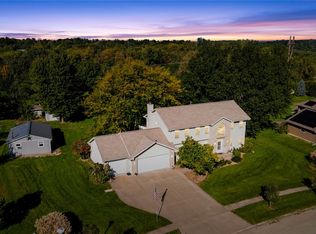 MLS ID #2606816, Jessica Tiernan, Realty87. CRAAR, CDRMLS
 - $400,0006 bd5 ba3.5k sqft6220 High Country Dr NE, Cedar Rapids, IA 52411For Sale
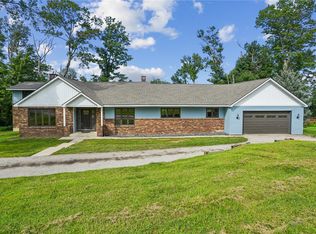 MLS ID #2605673, Troy Mysak, Realty87. CRAAR, CDRMLS
