They just don’t build them like this anymore! This quality-built home has been lovingly cared for by the same owners for 29 years and offers incredible space, craftsmanship, storage, and features you just don’t find every day. Offering 4 spacious bedrooms and 3.5 baths, the main level was designed with both everyday living and entertaining in mind. The kitchen truly is the center of the home and features granite countertops, stainless-steel appliances, a large island, breakfast bar, built-in desk, and pantry. Just off the kitchen is a sunken sunroom that leads to the screened-in porch and large backyard. The main level also offers a formal dining room, front sitting room, private office with custom built-ins, and a spacious living room with a gas or wood-burning fireplace surrounded by beautiful built-ins. Solid oak doors throughout the main level are another example of the quality and craftsmanship found throughout this home Upstairs, the primary suite offers a huge walk-in closet and private bath with dual sinks, step in shower, and a jetted tub. Three additional generously sized bedrooms, and a laundry for for added convenience. The lower level already offers an additional full bathroom and is drywalled, giving the next owner a great opportunity to easily finish the space and add additional living area and equity. And then there are the garages! The attached 3-stall garage features an epoxy-coated floor with a drain, plus an additional room off the back that is perfect for woodworking, hobbies, or a workshop. As if that wasn’t enough, the property also includes an additional 2–3 stall detached garage that is heated, cooled, and insulated—an absolute dream for the car enthusiast, hobbyist, or anyone looking for serious garage and workshop space. Outside, there is just as much to enjoy. Gather the family for a game on the volleyball court, relax in the screened-in porch, or spend those perfect Iowa evenings around a fire on the stone patio. Additional features include solar panels for impressive energy efficiency, a whole-house fan, newer upper-level windows, generous storage, and thoughtful construction details throughout (ask listing agent for furture details). With 29 years of pride of ownership, incredible garage space, room to grow, and features you simply don’t see in newer construction, this is one you’ll want to see in person!
Pending
$549,000
1826 29th St NW, Cedar Rapids, IA 52405
4beds
3,076sqft
Single Family Residence
Built in 1997
0.8 Acres Lot
$535,100 Zestimate®
$178/sqft
$-- HOA
What's special
Formal dining roomScreened-in porchVolleyball courtNewer upper-level windowsBuilt-in deskGranite countertopsLarge backyard
- 29 days
- 895
- 49
Zillow last checked:
Listing updated:
Listed by:
Jessica Tiernan 319-573-9030,
Realty87,
Bonnie Tiernan 319-389-5633,
Realty87
Source: CRAAR, CDRMLS,MLS#: 2606816 Originating MLS: Cedar Rapids Area Association Of Realtors
Facts & features
Interior
Bedrooms & bathrooms
- Bedrooms: 4
- Bathrooms: 4
- Full bathrooms: 3
- 1/2 bathrooms: 1
Rooms
- Room types: Den, Family Room, Four Season, Laundry, Living Room, Screened Porch
Other
- Level: Second
Heating
- Forced Air, Gas
Cooling
- Central Air, Whole House Fan
Appliances
- Included: Dryer, Dishwasher, Disposal, Gas Water Heater, Microwave, Range, Refrigerator, Washer
- Laundry: Upper Level
Features
- Breakfast Bar, Dining Area, Separate/Formal Dining Room, Bath in Primary Bedroom, Upper Level Primary, Jetted Tub, Vaulted Ceiling(s)
- Basement: Full,Concrete
- Has fireplace: Yes
- Fireplace features: Insert, Family Room, Gas, See Remarks, Wood Burning
Interior area
- Total interior livable area: 3,076 sqft
- Finished area above ground: 3,076
- Finished area below ground: 0
Video & virtual tour
Property
Parking
- Total spaces: 3
- Parking features: Attached, Detached, Four or more Spaces, Garage, Off Street, Garage Door Opener
- Attached garage spaces: 3
Features
- Levels: Two
- Stories: 2
- Patio & porch: Patio
- Has spa: Yes
Lot
- Size: 0.8 Acres
- Features: See Remarks
Details
- Additional structures: Shed(s)
- Parcel number: 141837700300000
Construction
Type & style
- Home type: SingleFamily
- Architectural style: Two Story
- Property subtype: Single Family Residence
Materials
- Brick, Frame, Vinyl Siding
- Foundation: Poured
Condition
- New construction: No
- Year built: 1997
Utilities & green energy
- Sewer: Public Sewer
- Water: Public
Green energy
- Energy efficient items: Solar Panel(s)
Community & HOA
Community
- Security: Security System
Location
- Region: Cedar Rapids
Financial & listing details
- Price per square foot: $178/sqft
- Tax assessed value: $388,800
- Annual tax amount: $7,089
- Date on market: 10/2/2026
- Listing terms: Cash,Conventional,FHA,VA Loan
Estimated market value
$535,100
$508,000 - $562,000
$3,431/mo
Price history
| Date | Event | Price |
|---|---|---|
| 10/21/2026 | Pending sale | $549,000$178/sqft |
Source:  CRAAR, CDRMLS #2606816 Report a problem | ||
| 10/6/2026 | Listed for sale | $549,000$178/sqft |
Source: CRAAR, CDRMLS #2606816 Report a problem | ||
Public tax history
| Year | Property taxes | Tax assessment |
|---|---|---|
| 2025 | $582 +2.5% | $388,800 +3.1% |
| 2024 | $568 -16.2% | $377,200 +4.1% |
| 2023 | $678 | $362,200 +9.8% |
| 2022 | -- | $329,900 +4.3% |
| 2021 | $544 +28.9% | $316,400 +0.9% |
| 2020 | $422 -93.2% | $313,600 +4.6% |
| 2019 | $6,246 +1366.1% | $299,900 +3.5% |
| 2018 | $426 +2.4% | $289,800 -4.1% |
| 2017 | $416 -3.7% | $302,300 +1423.1% |
| 2016 | $432 +2.4% | $19,848 +0.2% |
| 2015 | $422 -86.5% | $19,805 -92.9% |
| 2014 | $3,127 -43.9% | $280,116 |
| 2013 | $5,576 +4.9% | $280,116 -2.7% |
| 2012 | $5,316 | $287,884 |
| 2011 | -- | $287,884 -6.6% |
| 2010 | $5,070 | $308,296 +3.8% |
| 2008 | -- | $297,132 |
| 2007 | -- | $297,132 +2.5% |
| 2005 | -- | $290,000 -5.1% |
| 2004 | -- | $305,712 |
| 2003 | -- | $305,712 +1.8% |
| 2002 | -- | $300,184 +14% |
| 2001 | -- | $263,320 |
| 2000 | -- | $263,320 |
Find assessor info on the county website
Monthly payment
Est. payment
Payment breakdown
Explore the cost of this home by adjusting the details. Changes won't be saved.Climate risks
Neighborhood: 52405
Nearby schools
Schools provided by the listing agent
- Elementary: Madison
- Middle: Roosevelt
- High: Kennedy
Source: CRAAR, CDRMLS. This data may not be complete. We recommend contacting the local school district to confirm school assignments for this home.

Similar homes
- $418,5004 bd3 ba2.6k sqft1021 Blue Stone St NW, Cedar Rapids, IA 52405For Sale
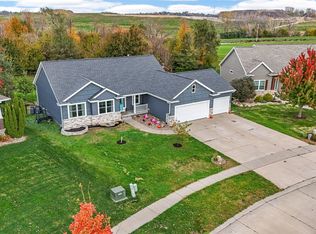 MLS ID #2607651, Alexis Kemp-Alexis Real Estate Team, RE/MAX CONCEPTS. CRAAR, CDRMLS
- $385,0004 bd4 ba3.2k sqft1370 Wiley Blvd NW, Cedar Rapids, IA 52405For Sale
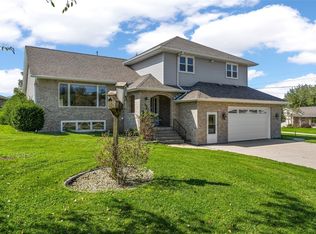 MLS ID #2606825, Jean Perkins, SKOGMAN REALTY. CRAAR, CDRMLS
- $439,0003 bd3 ba3.3k sqft2245 Tranquil Ct NW, Cedar Rapids, IA 52405For Sale
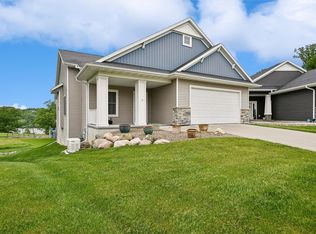 MLS ID #2604519, Sharon Clore, IOWA REALTY. CRAAR, CDRMLS
- $379,9003 bd3 ba2.9k sqft3808 Richland Dr NW, Cedar Rapids, IA 52405For Sale
 MLS ID #202605165, Raquel Trolliet. Iowa City Area AOR
