Your dream home awaits in The Pines at Turtle Creek! This stunning open-concept ranch offers 5 bedrooms and 3 full baths with exceptional finishes throughout. The gourmet kitchen features granite countertops, a GAS range, and ample space for cooking and entertaining, central vac is always a must. The spacious great room boasts 10-foot ceilings and a beautiful fireplace, creating a warm and inviting gathering space. The primary suite is a true retreat with a luxurious walk-in tiled shower, while the convenient main-level laundry room adds everyday ease. Elegant details such as the tray ceiling in the entryway enhance the home’s charm.The finished lower level is perfect for entertaining, offering a huge family room, wet bar, two additional bedrooms, and a full bath. Don't forget the whole house generator. Step outside to your own private oasis featuring a deck with a gazebo, mature trees, colorful perennials, and a beautifully landscaped, fenced backyard complete with outdoor lighting—ideal for relaxing or hosting family and friends. I can't forget the extra long 3rd stall for the big trucks to park in, extra storage in the garage. This home truly combines luxury, comfort, and functionality in one of the area’s most desirable neighborhoods.
For sale
Price cut: $5K (9/15)
$539,995
3509 Fitzroy Rd, Hiawatha, IA 52233
5beds
3,025sqft
Single Family Residence
Built in 2012
0.3 Acres Lot
$536,000 Zestimate®
$179/sqft
$-- HOA
What's special
Beautiful fireplaceWet barStunning open-concept ranchFinished lower levelPrivate oasisDeck with a gazeboHuge family room
- 61 days
- 458
- 20
Zillow last checked:
Listing updated:
Listed by:
Jaime Whitehead 319-651-2551,
RE/MAX CONCEPTS,
Cole Whitehead 319-651-1663,
RE/MAX CONCEPTS
Source: CRAAR, CDRMLS,MLS#: 2605114 Originating MLS: Cedar Rapids Area Association Of Realtors
Originating MLS: Cedar Rapids Area Association Of RealtorsFacts & features
Interior
Bedrooms & bathrooms
- Bedrooms: 5
- Bathrooms: 3
- Full bathrooms: 3
Rooms
- Room types: Family Room, Laundry, Living Room
Other
- Level: First
Heating
- Forced Air
Cooling
- Central Air
Appliances
- Included: Dishwasher, Disposal, Gas Water Heater, Microwave, Range, Refrigerator, Water Softener Owned, See Remarks
- Laundry: Main Level
Features
- Dining Area, Separate/Formal Dining Room, Bath in Primary Bedroom, Main Level Primary, Central Vacuum
- Basement: Full,Concrete
- Has fireplace: Yes
- Fireplace features: Insert, Gas, Living Room
Interior area
- Total interior livable area: 3,025 sqft
- Finished area above ground: 1,680
- Finished area below ground: 1,345
Video & virtual tour
Property
Parking
- Total spaces: 3
- Parking features: Garage, Garage Door Opener
- Garage spaces: 3
Features
- Stories: 1
- Patio & porch: Deck
- Exterior features: Fence
Lot
- Size: 0.3 Acres
- Dimensions: 12,915
Details
- Parcel number: 111927800900000
Construction
Type & style
- Home type: SingleFamily
- Architectural style: Ranch
- Property subtype: Single Family Residence
Materials
- Frame, Stone, Vinyl Siding
- Foundation: Poured
Condition
- New construction: No
- Year built: 2012
Utilities & green energy
- Sewer: Public Sewer
- Water: Public
Community & HOA
Location
- Region: Hiawatha
Financial & listing details
- Price per square foot: $179/sqft
- Tax assessed value: $438,300
- Annual tax amount: $7,097
- Date on market: 7/17/2026
- Listing terms: Cash,Conventional,FHA,VA Loan
Estimated market value
$536,000
$509,000 - $563,000
$3,061/mo
Price history
| Date | Event | Price |
|---|---|---|
| 9/15/2026 | Price change | $539,995-0.9%$179/sqft |
Source:  CRAAR, CDRMLS #2605114 Report a problem CRAAR, CDRMLS #2605114 Report a problem | ||
| 8/29/2026 | Price change | $544,950-0.9%$180/sqft |
Source: CRAAR, CDRMLS #2605114 Report a problem | ||
| 8/19/2026 | Pending sale | $549,950$182/sqft |
Source: CRAAR, CDRMLS #2605114 Report a problem | ||
| 7/31/2026 | Price change | $549,950-1.8%$182/sqft |
Source: CRAAR, CDRMLS #2605114 Report a problem | ||
| 7/17/2026 | Listed for sale | $559,950+27.3%$185/sqft |
Source: CRAAR, CDRMLS #2605114 Report a problem | ||
| 3/25/2022 | Sold | $440,000-3.3%$145/sqft |
Source: CRAAR, CDRMLS #2105853 Report a problem | ||
| 1/31/2022 | Pending sale | $455,000-0.1%$150/sqft |
Source: CRAAR, CDRMLS #2105853 Report a problem | ||
| 11/11/2021 | Listing removed | -- |
Source: Owner Report a problem | ||
| 8/1/2021 | Price change | $455,500-4.1%$151/sqft |
Source: Owner Report a problem | ||
| 7/22/2021 | Listed for sale | $475,000+53.2%$157/sqft |
Source: Owner Report a problem | ||
| 9/7/2018 | Sold | $310,000-1.6%$102/sqft |
Source: Public Record Report a problem | ||
| 1/1/2015 | Listing removed | $315,000$104/sqft |
Source: Coldwell Banker Hedges Realty #1406616 Report a problem | ||
| 11/11/2014 | Price change | $315,000+5%$104/sqft |
Source: Coldwell Banker Hedges Realty #1406616 Report a problem | ||
| 10/22/2014 | Price change | $299,900-3.2%$99/sqft |
Source: Coldwell Banker Hedges Realty #1406616 Report a problem | ||
| 9/30/2014 | Listed for sale | $309,950+27.3%$102/sqft |
Source: Coldwell Banker Hedges #1406616 Report a problem | ||
| 11/8/2012 | Sold | $243,500$80/sqft |
Source: Public Record Report a problem | ||
Public tax history
| Year | Property taxes | Tax assessment |
|---|---|---|
| 2025 | $6,926 +6.5% | $438,300 +3.2% |
| 2024 | $6,502 -13.4% | $424,800 +4.6% |
| 2023 | $7,510 +1.3% | $406,000 +7% |
| 2022 | $7,416 -2.9% | $379,300 |
| 2021 | $7,634 -0.3% | $379,300 |
| 2020 | $7,656 +12.2% | -- |
| 2019 | $6,826 | $364,800 +14% |
| 2018 | $6,826 +3.5% | $320,100 +1.8% |
| 2017 | $6,592 -4.2% | $314,500 |
| 2016 | $6,882 +2.5% | $314,500 -3.1% |
| 2015 | $6,716 -3.4% | $324,700 +0.2% |
| 2014 | $6,950 +2.9% | $324,200 |
| 2013 | $6,756 | $324,200 +55036.1% |
| 2012 | -- | $588 |
Find assessor info on the county website
Monthly payment
Est. payment
Payment breakdown
Explore the cost of this home by adjusting the details. Changes won't be saved.Climate risks
Neighborhood: 52233
Nearby schools
Schools provided by the listing agent
- Elementary: Hiawatha
- Middle: Harding
- High: Kennedy
Source: CRAAR, CDRMLS. This data may not be complete. We recommend contacting the local school district to confirm school assignments for this home.
Similar homes
- $624,9505 bd3 ba2.8k sqft3007 Prairielight Ct, Hiawatha, IA 52233New Construction
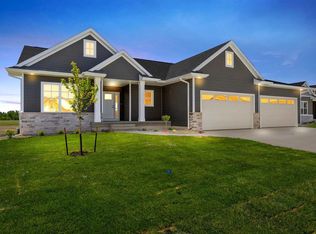 MLS ID #202604194, KATIE CHALUPA. Iowa City Area AOR
 - $515,0005 bd4 ba3.8k sqft2654 Mulberry Ct, Marion, IA 52302For Sale By Owner
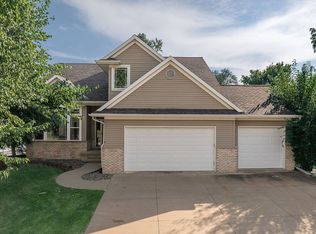
- $535,0004 bd3 ba3.3k sqft3524 River Ridge Ct NE, Cedar Rapids, IA 52402For Sale
 MLS ID #2604963, Jeremy Trenkamp- The Real Estate Team, Realty87. CRAAR, CDRMLS
 - $515,0004 bd3 ba2.8k sqft1400 E Knoll Dr, Robins, IA 52328For Sale
 MLS ID #2605897, Doris Ackerman, KW Advantage. CRAAR, CDRMLS
