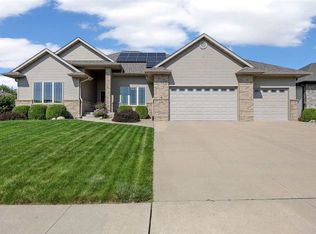
This 3000+ SF home is located in a beautiful family friendly neighborhood. 3 bedrooms, including master bedroom, are on main level. 4th conforming bedroom in lower level. Master bedroom has a large walk-in closet and ensuite bathroom with a jet tub and walk in shower. Kitchen has cherry cabinets and granite countertops. Oak hard wood floors are in the foyer, large formal dining room, hall and eat in kitchen. The large family room in the lower level has a gas fireplace with an oak mantel and 8'6" ceilings. There is plenty of extra storage room in the basement as well. The laundry room is located on the main level. There are ceramic floors in all 4 bathrooms and laundry room. The house includes high quality 2X6 construction and extra insulation. It is an Energy Star home. The oversized 3 stall garage has a floor drain and hot and cold water. Never be without power with the Generac Generator included with this house. There are also newer Leaf Guard Gutters.
For sale by owner
$470,000
6830 Flint Rock Ct, Marion, IA 52302
4beds
3,000sqft
SingleFamily
Built in 2005
0.35 Acres Lot
$-- Zestimate®
$157/sqft
$-- HOA
What's special
Newer leaf guard guttersMaster bedroomLarge walk-in closet
- 57 days |
- 412 |
- 8 |
Listed by:
Property Owner (319) 393-7429
Facts & features
Interior
Bedrooms & bathrooms
- Bedrooms: 4
- Bathrooms: 4
- Full bathrooms: 3
- 1/2 bathrooms: 1
Heating
- Forced air, Gas
Appliances
- Included: Dishwasher, Dryer, Garbage disposal, Microwave, Range / Oven, Refrigerator, Washer
Features
- Flooring: Tile, Carpet, Hardwood
- Basement: Finished
- Has fireplace: Yes
Interior area
- Total interior livable area: 3,000 sqft
Property
Parking
- Total spaces: 3
- Parking features: Garage - Attached
Features
- Exterior features: Stone, Vinyl, Cement / Concrete
Lot
- Size: 0.35 Acres
Details
- Parcel number: 152017601100000
Construction
Type & style
- Home type: SingleFamily
Materials
- Frame
- Foundation: Concrete
- Roof: Asphalt
Condition
- New construction: No
- Year built: 2005
Community & HOA
Location
- Region: Marion
Financial & listing details
- Price per square foot: $157/sqft
- Tax assessed value: $427,300
- Annual tax amount: $4,444
- Date on market: 6/28/2026
Estimated market value
Not available
Estimated sales range
Not available
$2,715/mo
Price history
| Date | Event | Price |
|---|---|---|
| 6/28/2026 | Listed for sale | $470,000+76.7%$157/sqft |
Source: Owner Report a problem | ||
| 3/30/2006 | Sold | $266,000+416.5%$89/sqft |
Source: Public Record Report a problem | ||
| 2/1/2005 | Sold | $51,500$17/sqft |
Source: Public Record Report a problem | ||
Public tax history
| Year | Property taxes | Tax assessment |
|---|---|---|
| 2025 | $4,444 -0.4% | $427,300 +6.8% |
| 2024 | $4,464 -7.6% | $400,000 |
| 2023 | $4,832 +1.6% | $400,000 +13.8% |
| 2022 | $4,754 -5.1% | $351,400 |
| 2021 | $5,012 +2.1% | $351,400 +2.7% |
| 2020 | $4,910 +4.7% | $342,100 |
| 2019 | $4,687 +2.7% | $342,100 +7.4% |
| 2018 | $4,562 +2.4% | $318,400 +0.5% |
| 2017 | $4,456 -3.9% | $316,800 |
| 2016 | $4,638 +2.5% | $316,800 |
| 2015 | $4,524 -0.5% | $316,800 |
| 2014 | $4,548 +2.1% | $316,800 |
| 2013 | $4,454 +3.9% | $316,800 +0.2% |
| 2012 | $4,286 | $316,233 |
| 2011 | -- | $316,233 |
| 2010 | $3,948 | $316,233 |
| 2008 | -- | $316,233 |
| 2007 | -- | $316,233 +167219% |
| 2005 | -- | $189 |
Find assessor info on the county website
Monthly payment
Est. payment
Payment breakdown
Explore the cost of this home by adjusting the details. Changes won't be saved.Climate risks
Neighborhood: 52302
Nearby schools
GreatSchools rating
- 10/10Indian Creek Elementary SchoolGrades: K-4Distance: 0.7 mi
- 7/10Excelsior Middle SchoolGrades: 7-8Distance: 0.5 mi
- 6/10Linn-Mar High SchoolGrades: 9-12Distance: 0.7 mi
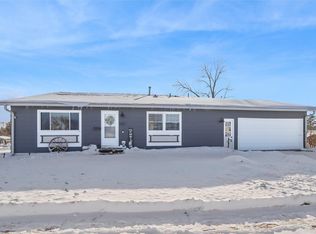
- $252,0003 bd3 ba1.5k sqft885 Alpine Rd, Marion, IA 52302Sold
- $199,2005 bd2 ba2.2k sqft736 Central Ave, Marion, IA 52302Off Market
- $187,9003 bd2 ba1.7k sqft1695 Sundance Dr, Marion, IA 52302Off Market
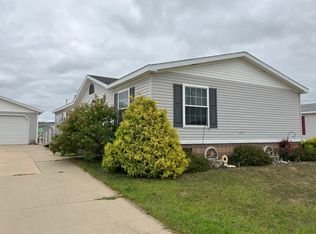
- $105,0002 bd1 ba640 sqft1297 1st Ave, Marion, IA 52302Sold
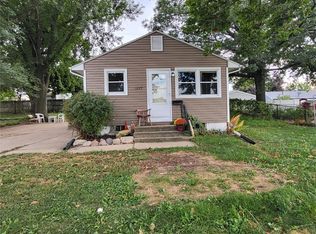
- $251,0003 bd2 ba1.8k sqft1820 Daleview Dr, Marion, IA 52302Sold
- $487,4004 bd3 ba3.4k sqft2885 Brandon Ct, Marion, IA 52302Off Market
- $354,3003 bd3 ba2.8k sqft3100 25th Ave, Marion, IA 52302Off Market
- $329,0005 bd2 ba2.1k sqft3165 25th Ave, Marion, IA 52302For Sale By Owner
- $--3 bd2 ba980 sqft1428 Ottawa Dr, Marion, IA 52302Off Market
A local agent can set up tours, give advice and negotiate with sellers.
Similar homes
- $439,9004 bd3 ba2.4k sqft1698 Bridge Creek Ct, Marion, IA 52302For Sale
 MLS ID #2605143, Will Brandt, SKOGMAN REALTY. CRAAR, CDRMLS
 - $484,9005 bd3 ba3.3k sqft1217 Rolling Glen Dr, Marion, IA 52302For Sale
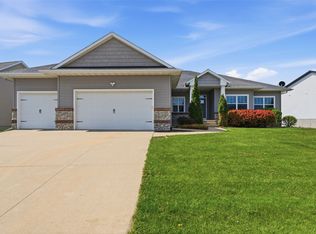 MLS ID #2603137, Eric Lamp, Epique Realty. CRAAR, CDRMLS
 - $565,0004 bd3 ba3.1k sqft6090 Stags Leap Ln, Marion, IA 52302For Sale
 MLS ID #202605134, Debra Callahan. Iowa City Area AOR
 - $455,0004 bd3 ba2.4k sqft5415 Triple Crown Dr, Marion, IA 52302For Sale
 MLS ID #202603529, Carla Werning. Iowa City Area AOR
 - $439,9994 bd3 ba3.2k sqft3399 Edgebrooke Dr, Marion, IA 52302For Sale By Owner
- $560,0004 bd3 ba3.2k sqft1154 Kettering Rd, Marion, IA 52302For SaleMLS ID #2605777, Lexi Hennick, Realty87. CRAAR, CDRMLS
- $409,9004 bd3 ba2.6k sqft4200 Creekview Dr, Marion, IA 52302For SaleMLS ID #2605829, Brooke Zrudsky, Pinnacle Realty LLC. CRAAR, CDRMLS
- $498,9004 bd3 ba3.2k sqft3176 Artesian Rd, Marion, IA 52302For SaleMLS ID #202604279, Ashley Bermel. Iowa City Area AOR
- $565,0006 bd3 ba3k sqft4064 Aster Ct, Marion, IA 52302For SaleMLS ID #2605668, Molly Iversen, Realty87. CRAAR, CDRMLS
- $449,9005 bd3 ba2.6k sqft470 Oak Park Cir, Marion, IA 52302For SaleMLS ID #2604845, Dana Hansen, RE/MAX CONCEPTS. CRAAR, CDRMLS
- $455,0003 bd3 ba2.5k sqft1735 Cottage Ridge Dr, Marion, IA 52302For SaleMLS ID #2604304, Tim Scherbring, Epique Realty. CRAAR, CDRMLS
- $525,0004 bd3 ba2.6k sqft3170 Stanley Cup Dr, Marion, IA 52302For SaleMLS ID #2605581, Steve Siefert, Realty87. CRAAR, CDRMLS
- $454,9005 bd3 ba3.3k sqft1698 Foxborough Dr, Marion, IA 52302For SaleMLS ID #2604287, Alexis Kemp-Alexis Real Estate Team, RE/MAX CONCEPTS. CRAAR, CDRMLS
- $669,9007 bd3 ba3.5k sqft4535 Par Cir, Marion, IA 52302For SaleMLS ID #202605150, Mack Pilarczyk. Iowa City Area AOR
- $525,0005 bd3 ba3.1k sqft4060 Monarch Ave, Marion, IA 52302For SaleMLS ID #2605257, Barry Frink, Pinnacle Realty LLC. CRAAR, CDRMLS
- $400,0003 bd2 ba1.9k sqft1070 Adare Pass, Marion, IA 52302For Sale By Owner
- $495,0005 bd4 ba3.2k sqft3120 Autumn Dr, Marion, IA 52302For Sale By Owner
- $520,0005 bd3 ba2.8k sqft3263 Platinum Way, Marion, IA 52302New ConstructionMLS ID #2408616, Mindy Martin, SKOGMAN REALTY. CRAAR, CDRMLS
- $629,0006 bd3 ba3.5k sqft358 Eastview Ave, Marion, IA 52302For SaleMLS ID #2605845, Sonja Engel-Allbones, Realty87. CRAAR, CDRMLS
- $599,0003 bd3 ba2.9k sqft4036 Peridot Dr, Marion, IA 52302For SaleMLS ID #2604931, Julie Junge, IOWA REALTY. CRAAR, CDRMLS
