Picture your next chapter at 5010 Silver Oak Court in Marion’s Hunters Ridge neighborhood. Start your mornings with coffee in the inviting four-seasons room, gather in the kitchen to share meals and stories, and end the day in your relaxing primary suite with a spacious walk-in closet, rain shower, and jetted tub. Downstairs, heated floors keep things cozy, while the wet bar offers ample space for beverage coolers and entertaining. Head outside to the patio for fresh air and evenings with friends. And wait until you see the oversized garage—with room for up to four vehicles, it offers possibilities for storage, hobbies, or a workshop. Central vacuum and whole-home audio hookup add everyday convenience to a home with space to enjoy the life you’re building. Schedule your private showing and imagine making it your own!
For sale
Price cut: $20K (10/14)
$579,000
5010 Silver Oak Ct, Marion, IA 52302
5beds
3,409sqft
Single Family Residence
Built in 2012
0.43 Acres Lot
$570,000 Zestimate®
$170/sqft
$-- HOA
What's special
Spacious walk-in closetWhole-home audio hookupRelaxing primary suiteCentral vacuumInviting four-seasons roomJetted tubRain shower
- 47 days
- 779
- 41
Zillow last checked:
Listing updated:
Listed by:
Laura Merchan 319-551-8900,
SKOGMAN REALTY
Source: CRAAR, CDRMLS,MLS#: 2606139 Originating MLS: Cedar Rapids Area Association Of Realtors
Originating MLS: Cedar Rapids Area Association Of RealtorsFacts & features
Interior
Bedrooms & bathrooms
- Bedrooms: 5
- Bathrooms: 4
- Full bathrooms: 3
- 1/2 bathrooms: 1
Rooms
- Room types: Family Room, Four Season, Laundry, Living Room
Other
- Level: First
Heating
- Gas, Radiant Floor
Cooling
- Central Air
Appliances
- Included: Dryer, Dishwasher, Electric Water Heater, Disposal, Microwave, Range, Refrigerator, Range Hood, Water Softener Owned, Washer
- Laundry: Main Level
Features
- Breakfast Bar, Kitchen/Dining Combo, Bath in Primary Bedroom, Main Level Primary, Jetted Tub, Vaulted Ceiling(s), Wired for Sound
- Basement: Full,Concrete
- Has fireplace: Yes
- Fireplace features: Insert, Gas, Living Room
Interior area
- Total interior livable area: 3,409 sqft
- Finished area above ground: 1,914
- Finished area below ground: 1,495
Video & virtual tour
Property
Parking
- Total spaces: 4
- Parking features: Four or more Spaces, Heated Garage, Off Street, Tandem, Garage Door Opener
- Has garage: Yes
Features
- Stories: 1
- Patio & porch: Deck, Patio
- Exterior features: Fence, Irrigation Sprinklers
- Has spa: Yes
Lot
- Size: 0.43 Acres
- Features: Cul-De-Sac, On Golf Course
Details
- Parcel number: 101940100700000
- Other equipment: Satellite Dish
Construction
Type & style
- Home type: SingleFamily
- Architectural style: Ranch
- Property subtype: Single Family Residence
Materials
- Frame, Vinyl Siding
- Foundation: Poured
Condition
- New construction: No
- Year built: 2012
Utilities & green energy
- Sewer: Public Sewer
- Water: Public
Community & HOA
HOA
- Has HOA: No
Location
- Region: Marion
Financial & listing details
- Price per square foot: $170/sqft
- Tax assessed value: $576,300
- Annual tax amount: $9,370
- Date on market: 9/1/2026
- Listing terms: Cash,Conventional
Estimated market value
$570,000
$542,000 - $599,000
$3,501/mo
Price history
| Date | Event | Price |
|---|---|---|
| 10/14/2026 | Price change | $579,000-3.3%$170/sqft |
Source:  CRAAR, CDRMLS #2606139 Report a problem CRAAR, CDRMLS #2606139 Report a problem | ||
| 9/15/2026 | Price change | $599,000-6.4%$176/sqft |
Source: CRAAR, CDRMLS #2606139 Report a problem | ||
| 7/9/2026 | Listed for sale | $640,000+1063.6%$188/sqft |
Source: CRAAR, CDRMLS #2604881 Report a problem | ||
| 3/2/2012 | Sold | $55,000+8.9%$16/sqft |
Source: Public Record Report a problem | ||
| 8/5/2003 | Sold | $50,500$15/sqft |
Source: Public Record Report a problem | ||
Public tax history
| Year | Property taxes | Tax assessment |
|---|---|---|
| 2025 | $9,366 +5.6% | $576,300 +16.3% |
| 2024 | $8,866 +17.3% | $495,600 +2.8% |
| 2023 | $7,560 +4.9% | $482,000 +37.9% |
| 2022 | $7,204 -16.1% | $349,600 |
| 2021 | $8,586 +1.8% | $349,600 |
| 2020 | $8,434 -5.4% | -- |
| 2019 | $8,918 +2.2% | $389,600 -1.4% |
| 2018 | $8,726 +4.1% | $395,300 -0.3% |
| 2017 | $8,384 -2.7% | $396,600 |
| 2016 | $8,620 +3% | $396,600 |
| 2015 | $8,370 +0.4% | $396,600 |
| 2014 | $8,340 +4.7% | $396,600 |
| 2013 | $7,962 +613.4% | $396,600 +605.1% |
| 2012 | $1,116 | $56,245 |
| 2011 | -- | $56,245 |
| 2010 | $1,080 | $56,245 |
| 2008 | -- | $56,245 |
| 2007 | -- | $56,245 +5% |
| 2005 | -- | $53,567 +5% |
| 2004 | -- | $51,016 |
| 2003 | -- | $51,016 +5% |
| 2002 | -- | $48,587 |
| 2001 | -- | $48,587 +7% |
| 2000 | -- | $45,408 |
Find assessor info on the county website
Monthly payment
Est. payment
Payment breakdown
Explore the cost of this home by adjusting the details. Changes won't be saved.Climate risks
Neighborhood: 52302
Nearby schools
Schools provided by the listing agent
- Elementary: Indian Creek
- Middle: Excelsior
- High: Linn Mar
Source: CRAAR, CDRMLS. This data may not be complete. We recommend contacting the local school district to confirm school assignments for this home.


Similar homes
- $639,9005 bd3 ba2.8k sqft1591 Foxborough Dr, Marion, IA 52302For Sale
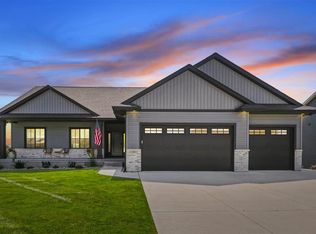 MLS ID #202605863, Tyra McAbee. Iowa City Area AOR
 - $710,0005 bd4 ba3.9k sqft5185 Elderton Dr, Marion, IA 52302For Sale
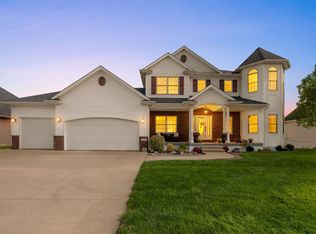 MLS ID #2607020, Charlie Potter, POTTER REAL ESTATE. CRAAR, CDRMLS
 - $550,0004 bd3 ba3.1k sqft6090 Stags Leap Ln, Marion, IA 52302For Sale
 MLS ID #202605134, Debra Callahan. Iowa City Area AOR
 - $530,0004 bd3 ba2.6k sqft1138 Kettering Rd, Marion, IA 52302For Sale
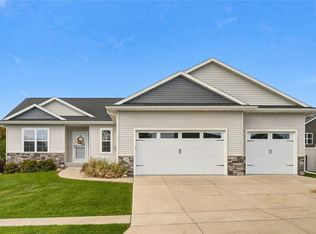 MLS ID #2607160, Karen Mathison, Realty87. CRAAR, CDRMLS
