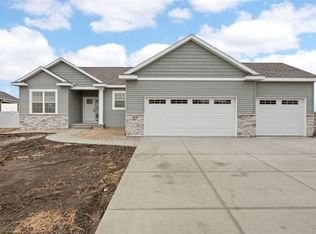
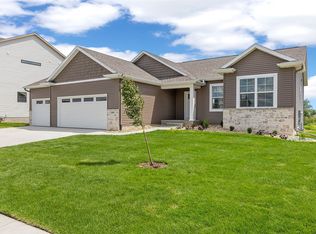
This custom home is currently under construction, giving buyers the opportunity to make select interior selections. The thoughtfully designed split bedroom floor plan features vaulted ceilings, an open concept layout, and quality finishes throughout. Estimated completion is early 2027. Photos are of a similar floor plan and are for reference only. Actual finishes and selections will vary. Pricing is subject to change until selections are finalized.
New construction
$540,000
1986 Royal Oak Ridge Rd, Marion, IA 52302
5beds
2,746sqft
Single Family Residence
Built in 2026
0.46 Acres Lot
$538,800 Zestimate®
$197/sqft
$-- HOA
What's special
Open concept layoutVaulted ceilingsQuality finishes throughout
- 49 days
- 361
- 33
Zillow last checked:
Listing updated:
Listed by:
Jessie Arp 319-450-2989,
SKOGMAN REALTY,
Mary Zalesky 319-521-9701,
SKOGMAN REALTY
Source: CRAAR, CDRMLS,MLS#: 2605379 Originating MLS: Cedar Rapids Area Association Of Realtors
Originating MLS: Cedar Rapids Area Association Of RealtorsFacts & features
Interior
Bedrooms & bathrooms
- Bedrooms: 5
- Bathrooms: 3
- Full bathrooms: 3
Rooms
- Room types: Great Room, Laundry, Recreation
Other
- Level: First
Heating
- Forced Air, Gas
Cooling
- Central Air
Appliances
- Included: Dishwasher, Disposal, Gas Water Heater, Microwave, Range, Water Softener Rented
- Laundry: Main Level
Features
- Eat-in Kitchen, Kitchen/Dining Combo, Bath in Primary Bedroom, Main Level Primary
- Basement: Full
- Has fireplace: Yes
- Fireplace features: Insert, Gas, Living Room
Interior area
- Total interior livable area: 2,746 sqft
- Finished area above ground: 1,713
- Finished area below ground: 1,033
Video & virtual tour
Property
Parking
- Total spaces: 3
- Parking features: Attached, Garage, Garage Door Opener
- Attached garage spaces: 3
Features
- Stories: 1
- Patio & porch: Patio
Lot
- Size: 0.46 Acres
Details
- Parcel number: 101846100800000
Construction
Type & style
- Home type: SingleFamily
- Architectural style: Ranch
- Property subtype: Single Family Residence
Materials
- Frame, Stone, Vinyl Siding
- Foundation: Slab
Condition
- To Be Built
- New construction: Yes
- Year built: 2026
Details
- Builder name: Skogman Homes
Utilities & green energy
- Sewer: Public Sewer
- Water: Public
Community & HOA
Location
- Region: Marion
Financial & listing details
- Price per square foot: $197/sqft
- Tax assessed value: $6,900
- Annual tax amount: $134
- Date on market: 7/28/2026
- Listing terms: Cash,Conventional,FHA,VA Loan
Estimated market value
$538,800
$512,000 - $566,000
$3,283/mo
Price history
| Date | Event | Price |
|---|---|---|
| 7/29/2026 | Listed for sale | $540,000+39.2%$197/sqft |
Source:  CRAAR, CDRMLS #2605379 Report a problem CRAAR, CDRMLS #2605379 Report a problem | ||
| 12/7/2023 | Listing removed | -- |
Source: Skogman Homes Report a problem | ||
| 11/28/2023 | Price change | $388,000+3.7%$141/sqft |
Source: Skogman Homes Report a problem | ||
| 11/5/2023 | Price change | $374,000-31.8%$136/sqft |
Source: Skogman Homes Report a problem | ||
| 10/16/2023 | Listed for sale | $548,000$200/sqft |
Source: Skogman Homes Report a problem | ||
Public tax history
| Year | Property taxes | Tax assessment |
|---|---|---|
| 2025 | $134 +3.1% | $6,900 |
| 2024 | $130 +20.4% | $6,900 |
| 2023 | $108 | $6,900 |
Find assessor info on the county website
Monthly payment
Est. payment
Payment breakdown
Explore the cost of this home by adjusting the details. Changes won't be saved.Climate risks
Neighborhood: 52302
Nearby schools
Schools provided by the listing agent
- Elementary: Indian Creek
- Middle: Excelsior
- High: Linn Mar
Source: CRAAR, CDRMLS. This data may not be complete. We recommend contacting the local school district to confirm school assignments for this home.

Similar homes
- $549,9006 bd3 ba3k sqft4064 Aster Ct, Marion, IA 52302For Sale
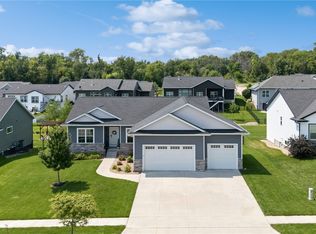 MLS ID #2605668, Molly Iversen, Realty87. CRAAR, CDRMLS
 - $570,0005 bd3 ba3k sqft1845 Cottage Ridge Dr, Marion, IA 52302New Construction
 MLS ID #2600087, Doris Ackerman, KW Advantage. CRAAR, CDRMLS
 - $525,0004 bd3 ba2.6k sqft3170 Stanley Cup Dr, Marion, IA 52302For Sale
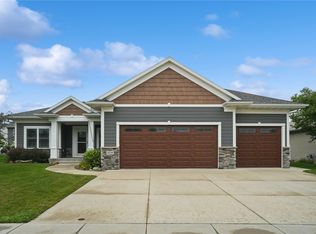 MLS ID #2605581, Steve Siefert, Realty87. CRAAR, CDRMLS
 - $599,0005 bd4 ba3.4k sqft5010 Silver Oak Ct, Marion, IA 52302For Sale
 MLS ID #2606139, Laura Merchan, SKOGMAN REALTY. CRAAR, CDRMLS
